Skip main navigation
Active
  • $1,350,000

    11180 Hawthorn Rdg, Fishers, IN 46037

    4beds
    4,071sqft
    : 
    Loading
    Get pre-qualified
    Residential, Single Family Residence
    Built in 2004
    0.41 Acres Lot
    $-- Zestimate®
    $332/sqft
    $112/mo HOA

    What's special

    Full brick exteriorLuxurious trim packageIncredible floor plan
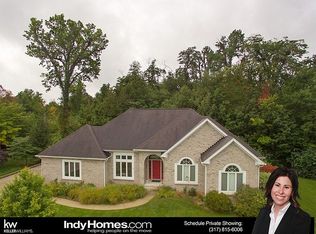
    This is one of those special homes that nearly everyone driving through Fishers most sought-after COUNTRY CLUB NEIGHBORHOOD recognizes. This HAMILTON PROPER CUSTOM HOME offers charming curb appeal w/covered front porch, views of the 9th fairway of the HAWTHORNS GOLF COURSE & 3 levels of outdoor entertainment options (a covered patio + 31' main & upper level decks). The home features a full brick exterior, incredible floor plan, 4 bedrooms, 4 full baths, luxurious trim package, solid wood interior doors w/transom glass. Gorgeous windows were strategically placed to take in the incredible views! The main level offers a wonderful office/sitting rm w/built in desk & glass doors, a spacious dining rm w/plenty of space for a hutch & large table, an inviting great rm w/built-ins, soaring ceiling, a gas fireplace w/42'' hearth, wall of glass & open to a fully equipped/stunning chef's kitchen w/40" cabinets, 11' center island, prep sink, SS appliances (Decor & Bosch to name a few), access to the main level covered deck w/wood ceiling & steps away from a bright & cheerful laundry rm/butlers pantry space. The main level also features a secondary bedroom w/multiple closets, access to the main level deck & steps away from a full bathroom. As you make your way to the upper level you will notice the incredible staircase window, adding plenty of natural lighting to the home & leading to an elegant primary bedroom w/barrel & tray ceilings, access to the upper level deck + a gorgeous luxurious spa bath w/dual vanities, bubbled tub, tiled WI shower & 12' WI closet! A large secondary bedroom w/private bath & WI closet is located on the upper level as well & offers access to the deck! The WALKOUT BASEMENT includes a spacious family rm full of light & a 9' sliding glass door to the covered patio w/wood ceiling, a drink center, 4th bedroom w/WI closet, private bath & access to XL patio w/fire pit. Heated 3 car garage w/epoxy floor & storage! Walk to the country club! INCREDIBLE LOCATION!
    8 days
    |
    2,347
    |
    106
    |

    Zillow last checked:

    Listing updated:

    Listed by:

    Allen Williams 317-339-2256,

    Berkshire Hathaway Home

    Source: MIBOR as distributed by MLS GRID,MLS#: 22111324MLS Logo

    Loading...

      Facts & features

      Interior

      Bedrooms & bathrooms
      • Bedrooms: 4
      • Bathrooms: 4
      • Full bathrooms: 4
      • Main level bathrooms: 1
      • Main level bedrooms: 1
      Primary bedroom
      • Level: Upper
      • Area: 252 Square Feet
      • Dimensions: 18x14
      Bedroom 2
      • Level: Main
      • Area: 169 Square Feet
      • Dimensions: 13x13
      Bedroom 3
      • Level: Upper
      • Area: 182 Square Feet
      • Dimensions: 14x13
      Bedroom 4
      • Level: Basement
      • Area: 156 Square Feet
      • Dimensions: 13x12
      Dining room
      • Level: Main
      • Area: 132 Square Feet
      • Dimensions: 12x11
      Family room
      • Level: Basement
      • Area: 360 Square Feet
      • Dimensions: 20x18
      Kitchen
      • Level: Main
      • Area: 294 Square Feet
      • Dimensions: 21x14
      Laundry
      • Level: Main
      • Area: 70 Square Feet
      • Dimensions: 10x7
      Mud room
      • Features: Tile-Ceramic
      • Level: Basement
      • Area: 120 Square Feet
      • Dimensions: 12x10
      Office
      • Level: Main
      • Area: 169 Square Feet
      • Dimensions: 13x13
      Heating
      • Forced Air
      Cooling
      • Central Air
      Appliances
      • Included: Dishwasher, Disposal, Exhaust Fan, Microwave, Gas Oven, Refrigerator, Water Heater
      • Laundry: Main Level
      Features
      • Built-in Features, High Ceilings, Tray Ceiling(s), Kitchen Island, Walk-In Closet(s)
      • Basement: Ceiling - 9+ feet,Egress Window(s),Finished,Finished Ceiling,Finished Walls,Full,Walk-Out Access
      • Number of fireplaces: 1
      • Fireplace features: Great Room
      Interior area
      • Total structure area: 4,071
      • Total interior livable area: 4,071 sqft
      • Finished area below ground: 1,155

      Property

      Parking
      • Total spaces: 3
      • Parking features: Attached, Concrete, Garage Door Opener, Heated Garage, Garage Faces Side, Storage
      • Attached garage spaces: 3
      • Details: Garage Parking Other(Finished Garage, Garage Door Opener, Service Door)
      Features
      • Levels: Two
      • Stories: 2
      • Patio & porch: Covered, Deck, Patio
      • Exterior features: Fire Pit, Sprinkler System
      Lot
      • Size: 0.41 Acres
      • Features: Near Golf Course, Curbs, On Golf Course, Trees-Small (Under 20 Ft)
      Details
      • Parcel number: 291503009042000020
      • Horse amenities: None

      Construction

      Type & style
      • Home type: SingleFamily
      • Architectural style: Traditional
      • Property subtype: Residential, Single Family Residence
      Materials
      • Brick
      • Foundation: Concrete Perimeter
      Condition
      • New construction: No
      • Year built: 2004

      Utilities & green energy

      • Water: Public
      • Utilities for property: Electricity Connected, Sewer Connected, Water Connected

      Community & HOA

      Community
      • Subdivision: Heather Pointe
      HOA
      • Has HOA: Yes
      • HOA fee: $336 quarterly
      Location
      • Region: Fishers

      Financial & listing details

      • Price per square foot: $332/sqft
      • Tax assessed value: $700,500
      • Annual tax amount: $7,870
      • Date on market: 7/2/2026
      • Cumulative days on market: 10 days
      • Electric utility on property: Yes

        Estimated market value

        Not available

        Estimated sales range

        Not available

        Not available

        Price history

        DateEventPrice
        7/2/2026Listed for sale$1,350,000+1250%$332/sqft
        Source: MIBOR as distributed by MLS GRID #22111324 Report a problem
        2/20/2004Sold$100,000$25/sqft
        Source: MIBOR as distributed by MLS GRID #2258307 Report a problem

        Public tax history

        YearProperty taxesTax assessment
        2025$7,825 +15.9%$700,500 +4.3%
        2024$6,751 +3.1%$671,600 +15.4%
        2023$6,550 +15.6%$581,900 +6.6%
        2022$5,666 -1.2%$545,900 +16.2%
        2021$5,736 -2.7%$469,700 -0.8%
        2020$5,894 -1.7%$473,600 -2.6%
        2019$5,996 +2.1%$486,400 -0.8%
        2018$5,871 -1.6%$490,500 +0.4%
        2017$5,965 +7.3%$488,700 -1.6%
        2016$5,559 +5.3%$496,700 +2.6%
        2014$5,281 +0.5%$484,300 -0.8%
        2013$5,256 +0.9%$488,100 +1%
        2012$5,207 +1.2%$483,500 +0.5%
        2011$5,148 +1.1%$481,300
        2010$5,094 +0.2%$481,300
        2009$5,085 -10.9%$481,300
        2007$5,707 -18.5%$481,300 -1.9%
        2006$6,999 $490,500 +33.4%
        2005-- $367,600
        Find assessor info on the county website

        Monthly payment

        Est. payment

        Payment breakdown

        Explore the cost of this home by adjusting the details. Changes won't be saved.
        All calculations are estimates and provided by Zillow, Inc. for informational purposes only. Actual amounts may vary.
        HOA fees may include property taxes on listings classified as Co-Ops. Contact the listing agent and/or owner for fee details.
        Mortgage interest rates are dependent on a number of factors, including credit score, down payment, and repayment length. Interest rate data provided by Zillow Group Marketplace, Inc. as of 1/1/1970 from various mortgage lenders with which we have lead or other similar arrangements; the Estimated Payment is an average of those rates.
        See how much you could borrow to make a competitive offer.

        Climate risks

        Neighborhood: 46037

        Getting around

        7 / 100
        Car-Dependent
        51 / 100
        Bikeable

        Nearby schools

        GreatSchools rating

        A local agent can set up tours, give advice and negotiate with sellers.

        Browse local experts

        Similar homes