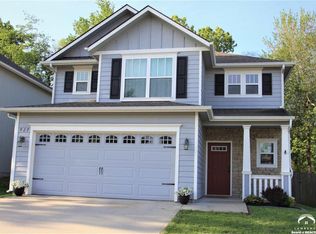
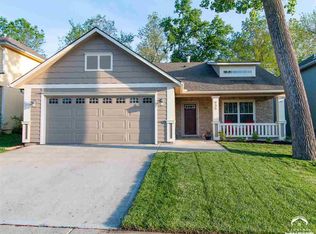
Adorable two story in East Lawrence! Built in 2010, this home features 3 bedrooms, 2.5 bathrooms, a 2 car garage, and fenced in backyard. All bedrooms up, as well as the laundry room. The spacious Primary bedroom and en suite bathroom, large closets, and a vaulted ceiling in the front bedroom. The main level has a cozy open floor plan, including a half bath! Enjoy the neighborhood gazebo and Burroughs Trail with easy access to downtown. Conveniently located near KU Campus, K-10, shopping, schools, East Lawrence Arts District, and the splash pad. Don't miss this opportunity to make this house your home today!
Active
$309,000
931 Anna Tappan Way, Lawrence, KS 66044
3beds
1,496sqft
Est.: Get pre-qualified
Single Family Residence, Residential
Built in 2010
-- sqft lot
$-- Zestimate®
$207/sqft
$8/mo HOA
What's special
Spacious primary bedroomEn suite bathroomLarge closetsNeighborhood gazeboFenced in backyardCozy open floor plan
- 16 hours |
- 427 |
- 32 |
Zillow last checked:
Listing updated:
Listed by:
JILL STUEVE 785-766-3269,
KW INTEGRITY,
Jana L Collins 785-741-1486,
KW INTEGRITY
Source: LBORMLS as distributed by MLS GRID,MLS#: 165717
Tour with a local agent
Facts & features
Interior
Bedrooms & bathrooms
- Bedrooms: 3
- Bathrooms: 3
- Full bathrooms: 1
- 3/4 bathrooms: 1
- 1/2 bathrooms: 1
Primary bedroom
- Level: Second
- Area: 169
- Dimensions: 13x13
Bedroom 2
- Level: Second
- Area: 143
- Dimensions: 11x13
Bedroom 3
- Level: Second
- Area: 100
- Dimensions: 10x10
Dining room
- Level: First
- Area: 80
- Dimensions: 10x8
Kitchen
- Level: First
- Area: 90
- Dimensions: 9x10
Living room
- Level: First
- Area: 169
- Dimensions: 13x13
Utility room
- Level: First
- Area: 25
- Dimensions: 5x5
Heating
- Natural Gas
Cooling
- Central Air
Appliances
- Included: Electric Range, Dishwasher, Disposal, Refrigerator, Microwave
Features
- Ceiling Fan(s), Pantry
- Flooring: Carpet, Tile, Luxury Vinyl
- Windows: Double Hung
- Number of fireplaces: 1
- Fireplace features: One, Gas, Living Room
Interior area
- Total structure area: 1,496
- Total interior livable area: 1,496 sqft
Property
Parking
- Total spaces: 2
- Parking features: Garage Door Opener
- Attached garage spaces: 2
- Details: Attached
Features
- Levels: Two Level
- Patio & porch: Covered
- Fencing: Fenced,Wood
Lot
- Features: Wooded
Details
- Parcel number: 0231030601001001600
Construction
Type & style
- Home type: SingleFamily
- Property subtype: Single Family Residence, Residential
Materials
- Frame, Masonite, Stone Veneer
- Foundation: Slab
- Roof: Composition
Condition
- New construction: No
- Year built: 2010
Utilities & green energy
- Water: Public
Community & HOA
HOA
- Has HOA: Yes
- Amenities included: Landscaping, Playground, Trail(s)
- HOA fee: $100 annually
Location
- Region: Lawrence
Financial & listing details
- Price per square foot: $207/sqft
- Tax assessed value: $279,900
- Annual tax amount: $3,957
- Date on market: 5/28/2026
- Listing terms: New Loan,Cash
- Ownership type: Private
Estimated market value
Not available
Estimated sales range
Not available
Not available
Price history
| Date | Event | Price |
|---|---|---|
| 5/28/2026 | Listed for sale | $309,000+34.9%$207/sqft |
Source:  LBORMLS as distributed by MLS GRID #165717 Report a problem LBORMLS as distributed by MLS GRID #165717 Report a problem | ||
| 5/19/2021 | Listing removed | -- |
Source:  LBORMLS as distributed by MLS GRID Report a problem LBORMLS as distributed by MLS GRID Report a problem | ||
| 3/31/2021 | Pending sale | $229,000+43.2%$153/sqft |
Source: LBORMLS as distributed by MLS GRID #153522 Report a problem | ||
| 9/15/2015 | Sold | -- |
Source: Agent Provided Report a problem | ||
| 7/7/2015 | Price change | $159,950-3.1%$107/sqft |
Source: Realty Executives Broker of Record #137041 Report a problem | ||
| 6/2/2015 | Listed for sale | $165,000$110/sqft |
Source: HEDGES REALTY EXECUTIVES #137041 Report a problem | ||
| 5/14/2010 | Sold | -- |
Source: Agent Provided Report a problem | ||
Public tax history
| Year | Property taxes | Tax assessment |
|---|---|---|
| 2024 | $3,957 +3.9% | $32,189 +8.1% |
| 2023 | $3,809 | $29,785 +13.1% |
| 2022 | -- | $26,335 +18% |
| 2021 | $2,969 +10.1% | $22,322 +9.3% |
| 2019 | $2,696 +1.3% | $20,424 +2% |
| 2018 | $2,661 +5.1% | $20,022 +6.2% |
| 2017 | $2,532 -3.3% | $18,849 +3% |
| 2016 | $2,619 | $18,296 +2.5% |
| 2015 | -- | $17,848 +5% |
| 2014 | -- | $16,997 -0.9% |
| 2013 | -- | $17,158 -3% |
| 2012 | -- | $17,687 +0.2% |
| 2011 | -- | $17,647 |
Find assessor info on the county website
Monthly payment
Est. payment$--/mo
Payment breakdown
Explore the cost of this home by adjusting the details. Changes won't be saved.
All calculations are estimates and provided by Zillow, Inc. for informational purposes only. Actual amounts may vary.
HOA fees may include property taxes on listings classified as Co-Ops. Contact the listing agent and/or owner for fee details.
Mortgage interest rates are dependent on a number of factors, including credit score, down payment, and repayment length. Interest rate data provided by Zillow Group Marketplace, Inc. as of 1/1/1970 from various mortgage lenders with which we have lead or other similar arrangements; the Estimated Payment is an average of those rates.
See how much you could borrow to make a competitive offer.
Climate risks
Neighborhood: Brook Creek
Nearby schools
GreatSchools rating
- 1/10New York Elementary SchoolGrades: PK-5Distance: 0.8 mi
- 4/10Lawrence Liberty Memorial Central Mid SchoolGrades: 6-8Distance: 0.6 mi
- 5/10Lawrence High SchoolGrades: 9-12Distance: 1.2 mi
Schools provided by the listing agent
- Elementary: New York
- Middle: Liberty Memorial Central
- High: Lawrence High
Source: LBORMLS as distributed by MLS GRID. This data may not be complete. We recommend contacting the local school district to confirm school assignments for this home.
A local agent can set up tours, give advice and negotiate with sellers.
A local lender can help you make sure your offer is ready when you are.

- Kansas
- Douglas County
- Lawrence
- 66044
- Brook Creek
- 931 Anna Tappan Way
Nearby cities
Nearby neighborhoods
Nearby zip codes
Other Lawrence Topics
