**SELLER OFFERING a 1% BUYER INCENTIVE -- (1% of NET Purchase Price) ** Welcome home to this beautifully maintained South Jordan property where an incredible location and inviting backyard come together to create a home you'll love inside and out. Just minutes from The District and Bangerter Highway, you'll enjoy quick access to shopping, dining, entertainment, parks, and everyday conveniences. Out back, the covered patio creates a comfortable place to relax, entertain, or enjoy a quiet evening while overlooking the beautifully maintained yard and raised garden boxes. As you step inside, you're welcomed by a bright and open floor plan where the living room, dining area, and kitchen flow seamlessly together. Vaulted ceilings, a cozy fireplace, and large windows fill the living space with natural light, creating a warm and inviting atmosphere. The kitchen was designed for gathering and entertaining, featuring granite countertops, stainless steel appliances, a large center island, and plenty of workspace for everyday living. Upstairs, the spacious primary suite offers a relaxing retreat with a walk-in closet and ensuite bathroom featuring dual vanities, a separate soaker tub, and walk-in shower. Two additional bedrooms and a full bathroom complete the upper level. The finished basement expands the home's living space with a large recreation room centered around a second fireplace, creating the perfect place for movie nights, game days, or hosting family and friends. Two additional bedrooms, a full bathroom, and an oversized cold storage room provide exceptional flexibility for guests, hobbies, or additional storage. The oversized three-car garage offers plenty of room for vehicles, tools, and projects, complete with built-in storage and a workbench. Combining a functional floor plan, generous living space, and one of South Jordan's most convenient locations, this home offers the perfect balance of comfort, convenience, and everyday livability.
For sale
Price cut: $10K (9/1)
$710,000
11184 S Ropemaker Rd, South Jordan, UT 84095
5beds
3,045sqft
Single Family Residence
Built in 2012
6,534 Square Feet Lot
$704,100 Zestimate®
$233/sqft
$11/mo HOA
What's special
Beautifully maintained yardCovered patioInviting backyardRaised garden boxesOversized three-car garageFunctional floor planWarm and inviting atmosphere
- 49 days
- 377
- 28
Zillow last checked:
Listing updated:
Listed by:
Adam Frenza 801-885-4208,
Windermere Real Estate (Daybreak),
Sarah E DeMass,
Windermere Real Estate (Daybreak)
Source: UtahRealEstate.com,MLS#: 2175209
Facts & features
Interior
Bedrooms & bathrooms
- Bedrooms: 5
- Bathrooms: 4
- Full bathrooms: 3
- 1/2 bathrooms: 1
- Partial bathrooms: 1
Rooms
- Room types: Master Bathroom, Great Room
Primary bedroom
- Level: Second
Heating
- Forced Air, Central
Cooling
- Central Air, Ceiling Fan(s)
Appliances
- Included: Microwave, Refrigerator, Disposal, Gas Oven, Gas Range, Built-In Range
- Laundry: Electric Dryer Hookup
Features
- Separate Bath/Shower, Walk-In Closet(s), Vaulted Ceiling(s), Granite Counters, Smart Thermostat
- Flooring: Carpet, Hardwood, Travertine
- Doors: Sliding Doors, Storm Door(s)
- Windows: Blinds, Drapes, Full, Window Coverings, Double Pane Windows
- Basement: Full
- Number of fireplaces: 2
- Fireplace features: Fireplace Insert, Insert
Interior area
- Total structure area: 3,045
- Total interior livable area: 3,045 sqft
- Finished area above ground: 1,881
- Finished area below ground: 1,105
Property
Parking
- Total spaces: 5
- Parking features: Garage
- Garage spaces: 3
- Uncovered spaces: 2
Features
- Levels: Two
- Stories: 3
- Patio & porch: Covered, Porch, Patio, Covered Patio, Open Porch, Open Patio
- Exterior features: Lighting
- Fencing: Full
Lot
- Size: 6,534 Square Feet
- Features: Curb & Gutter, Sprinkler: Auto-Full, Drip Irrigation: Auto-Full
- Topography: Terrain
- Residential vegetation: Fruit Trees, Landscaping: Full, Vegetable Garden
Details
- Parcel number: 2720131009
- Zoning description: Single-Family
Construction
Type & style
- Home type: SingleFamily
- Property subtype: Single Family Residence
Materials
- Asphalt, Stone, Stucco
- Roof: Asphalt
Condition
- Blt./Standing
- New construction: No
- Year built: 2012
- Major remodel year: 2016
Utilities & green energy
- Sewer: Public Sewer, Sewer: Public
- Water: Culinary
- Utilities for property: Natural Gas Connected, Electricity Connected, Sewer Connected, Water Connected
Community & HOA
Community
- Features: Sidewalks
- Security: Fire Alarm, Video Door Bell(s), Video Camera(s)
- Subdivision: Cottages At The North District
HOA
- Has HOA: Yes
- HOA fee: $135 annually
- HOA name: Treo Properties
- HOA phone: 801-355-1136
Location
- Region: South Jordan
Financial & listing details
- Price per square foot: $233/sqft
- Tax assessed value: $698,200
- Annual tax amount: $3,520
- Date on market: 7/30/2026
- Listing terms: Cash,Conventional,FHA,VA Loan
- Inclusions: Ceiling Fan, Fireplace Insert, Microwave, Range, Refrigerator, Window Coverings, Video Door Bell(s)
- Exclusions: Dryer, Washer
- Acres allowed for irrigation: 0
- Electric utility on property: Yes
- Road surface type: Paved
Estimated market value
$704,100
$669,000 - $739,000
$3,281/mo
Price history
| Date | Event | Price |
|---|---|---|
| 9/1/2026 | Price change | $710,000-1.4%$233/sqft |
Source:  UtahRealEstate.com #2175209 Report a problem UtahRealEstate.com #2175209 Report a problem | ||
| 7/30/2026 | Price change | $720,000+8.4%$236/sqft |
Source: UtahRealEstate.com #2175209 Report a problem | ||
| 4/6/2022 | Listed for sale | $664,000$218/sqft |
Source: UtahRealEstate.com #1801105 Report a problem | ||
Public tax history
| Year | Property taxes | Tax assessment |
|---|---|---|
| 2025 | $3,520 -4.7% | $384,010 -0.4% |
| 2024 | $3,694 +0.6% | $385,715 +6.6% |
| 2023 | $3,672 +2% | $361,790 +4.1% |
| 2022 | $3,598 +25.4% | $347,490 +36.7% |
| 2021 | $2,868 +1% | $254,155 +7.7% |
| 2020 | $2,841 +0.9% | $235,950 +2.7% |
| 2019 | $2,815 +3.5% | $229,845 +6.1% |
| 2018 | $2,720 +2% | $216,535 -43% |
| 2017 | $2,666 +1.6% | $379,600 +2.4% |
| 2016 | $2,622 -2.9% | $370,600 +7.3% |
| 2015 | $2,702 +4.4% | $345,300 -6.7% |
| 2014 | $2,589 | $370,100 +7.5% |
| 2013 | -- | $344,300 |
Find assessor info on the county website
Monthly payment
Est. payment
Payment breakdown
Explore the cost of this home by adjusting the details. Changes won't be saved.Climate risks
Neighborhood: 84095
Nearby schools
Schools provided by the listing agent
- Elementary: Elk Meadows
- Middle: Elk Ridge
- High: Bingham
- District: Jordan
Source: UtahRealEstate.com. This data may not be complete. We recommend contacting the local school district to confirm school assignments for this home.
- $546,1003 bd2 ba1.4k sqft11192 S Ropemaker Rd, South Jordan, UT 84095Off Market
- $733,4006 bd3 ba3.2k sqft11168 S Ropemaker Rd, South Jordan, UT 84095Off Market
- $684,6003 bd2 ba2k sqft3648 W Snowfield Ct, South Jordan, UT 84095Off Market
- $585,4003 bd2 ba1.8k sqft11163 S Tothill Way, South Jordan, UT 84095Off Market
Similar homes
- $800,0006 bd4 ba3.7k sqft10098 S 3490 W, South Jordan, UT 84095For Sale
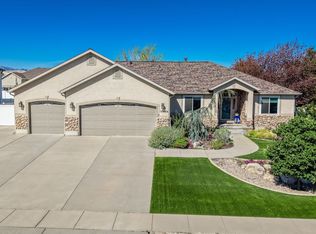
 MLS ID #2181284, Justess Lopez, RE/MAX Associates. UtahRealEstate.com
 - $689,9994 bd4 ba3.2k sqft4304 W Blackshear Dr, South Jordan, UT 84009For Sale
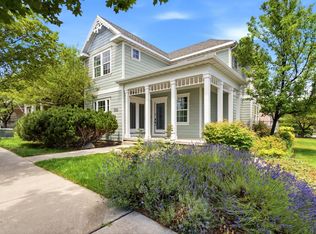 MLS ID #2170944, Sky Merhish, Masters Utah Real Estate. UtahRealEstate.com
 - $889,9005 bd4 ba4.3k sqft3257 W Stoker Cv, South Jordan, UT 84095For Sale
 MLS ID #2170060, Daniel Talbert, Realtypath LLC. UtahRealEstate.com
 - $699,9005 bd4 ba2.8k sqft4752 W Kootenai Ct, Riverton, UT 84096For Sale
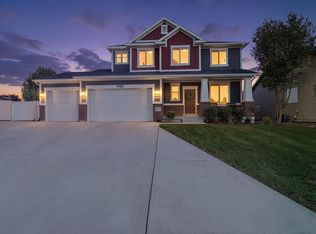 MLS ID #2182943, Ammon Childs, Simple Choice Real Estate. UtahRealEstate.com
 - $949,9985 bd3 ba3.6k sqft3215 W Cameron Ct, South Jordan, UT 84095For SaleMLS ID #2182291, Therese Owen, RANLife Real Estate Inc. UtahRealEstate.com
- $740,0006 bd4 ba3.4k sqft6093 W Heritage Hill Dr, Herriman, UT 84096For SaleMLS ID #2183144, Joseph Gordon, Gordon Real Estate Group LLC.. UtahRealEstate.com
- $800,0004 bd3 ba3.5k sqft11438 S 4380 W, South Jordan, UT 84009For SaleMLS ID #2178180, Michael Borzoni, Windermere Real Estate (Draper). UtahRealEstate.com
- $760,0006 bd3 ba3.7k sqft10254 S Crow Wing Dr, South Jordan, UT 84009For SaleMLS ID #2179064, Carolee Mecham, Cannon & Company. UtahRealEstate.com
- $645,0005 bd3 ba3.4k sqft4582 W Black Powder Dr S, Herriman, UT 84096For SaleMLS ID #2175905, JoAnn Ortega, Homie. UtahRealEstate.com
- $699,0005 bd4 ba3.1k sqft1174 W Matthews Way, Riverton, UT 84065For SaleMLS ID #2167035, Gary Cannon, Cannon & Company. UtahRealEstate.com
- $699,0005 bd3 ba3k sqft14087 S Lightening Peak Dr, Herriman, UT 84096For SaleMLS ID #2168073, Jaris Morales, EXP Realty, LLC. UtahRealEstate.com
- $599,9004 bd4 ba3.2k sqft4366 W Degray Dr, South Jordan, UT 84009For SaleMLS ID #2173582, Robyn Buckwalter, KW South Valley Keller Williams. UtahRealEstate.com
- $800,0005 bd4 ba3.4k sqft11912 S 2160 W, Riverton, UT 84065For SaleMLS ID #2176533, Gena Case, In Depth Realty. UtahRealEstate.com
- $739,9995 bd4 ba3.4k sqft7639 S Wood Mesa Dr, West Jordan, UT 84081For SaleMLS ID #2181454, McKell B Collotzi, Century 21 Everest. UtahRealEstate.com
- $769,9003 bd3 ba4.1k sqft1492 W Green Apple St, South Jordan, UT 84095For SaleMLS ID #2129704, Tyler Maughan, EXP Realty, LLC. UtahRealEstate.com
- $700,0005 bd4 ba2.8k sqft15045 S Round Tree Ln E, Draper, UT 84020For SaleMLS ID #2184420, Ann Werner, Summit Sotheby's International Realty. UtahRealEstate.com
- $559,0005 bd4 ba2.3k sqft10426 S Millerton Dr, South Jordan, UT 84009For SaleMLS ID #2165759, Tamara Zander, Zander Real Estate Team PLLC. UtahRealEstate.com
- $849,0005 bd4 ba4.3k sqft11508 S Harvest Rain Ave, South Jordan, UT 84009For SaleMLS ID #2158774, H. Mariano Delgado, Innova Realty Inc. UtahRealEstate.com
- $759,0005 bd3 ba3.2k sqft1320 E Woodhill Cir, Sandy, UT 84092For SaleMLS ID #2142905, Ranee M Curtis, Unity Group Real Estate LLC. UtahRealEstate.com
- $675,0004 bd3 ba2.3k sqft1112 E Eagle Ridge Cir, Sandy, UT 84094For SaleMLS ID #2175702, Kaitlyn Whittle, Medlink Real Estate LLC. UtahRealEstate.com
