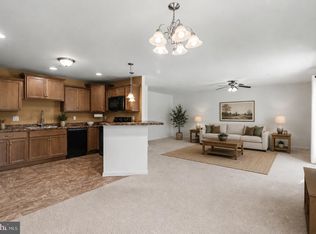
This charming townhouse located in the desirable Bow Creek community offers a blend of modern living and community amenities. Built in 2008, the home features an open floor plan with 3 bedrooms and 2.5 bathrooms, showcasing a combination kitchen/dining area, an eat-in kitchen with an island, and luxurious vinyl plank flooring. The partially finished basement provides additional space for recreation or storage. Enjoy outdoor living on the deck, while the community offers well-maintained sidewalks and a jog/walk path for active lifestyles. The property includes an attached side-entry garage and ample parking on an asphalt driveway. Residents benefit from lawn care, snow removal, and management services through the association. The neighborhood is conveniently located near parks and schools, enhancing the quality of life. With easy access to public services, this home is perfect for those seeking a vibrant community atmosphere. Don't miss the opportunity to make this your new home!
Coming soon 08/25
$309,900
1955 Preserve Ln, Palmyra, PA 17078
3beds
1,790sqft
Townhouse
Built in 2008
10,454 Square Feet Lot
$328,200 Zestimate®
$173/sqft
$275/mo HOA
What's special
- 2 days |
- 101 |
- 8 |
Zillow last checked:
Listing updated:
Listed by:
Prakash Karki 612-413-3830,
Ghimire Homes (443) 858-1491,
Co-Listing Agent: Yaman P Kharel 615-939-5555,
Ghimire Homes
Source: Bright MLS,MLS#: PADA2059466
Facts & features
Interior
Bedrooms & bathrooms
- Bedrooms: 3
- Bathrooms: 3
- Full bathrooms: 2
- 1/2 bathrooms: 1
- Main level bathrooms: 3
- Main level bedrooms: 3
Basement
- Area: 350
Heating
- Forced Air, Natural Gas
Cooling
- Central Air, Electric
Appliances
- Included: Microwave, Built-In Range, Cooktop, Dishwasher, Disposal, Dryer, Oven/Range - Electric, Refrigerator, Washer, Water Heater, Electric Water Heater
- Laundry: Main Level, Lower Level, Washer In Unit, Washer/Dryer Hookups Only
Features
- Combination Kitchen/Dining, Open Floorplan, Eat-in Kitchen, Kitchen Island, Primary Bath(s), Dry Wall, High Ceilings, 2 Story Ceilings
- Flooring: Carpet, Luxury Vinyl, Concrete
- Basement: Other,Sump Pump,Partially Finished,Concrete,Partial,Heated,Windows
- Has fireplace: No
Interior area
- Total structure area: 1,790
- Total interior livable area: 1,790 sqft
- Finished area above ground: 1,440
- Finished area below ground: 350
Property
Parking
- Total spaces: 2
- Parking features: Garage Faces Side, Asphalt, Attached
- Attached garage spaces: 2
- Has uncovered spaces: Yes
Accessibility
- Accessibility features: None
Features
- Levels: Two
- Stories: 2
- Patio & porch: Deck, Porch
- Exterior features: Sidewalks
- Pool features: None
- Has view: Yes
- View description: Garden
Lot
- Size: 10,454 Square Feet
- Dimensions: 0.24
- Features: Other
Details
- Additional structures: Above Grade, Below Grade
- Parcel number: 250290390000000
- Zoning: RESIDENTIAL
- Special conditions: Standard
Construction
Type & style
- Home type: Townhouse
- Architectural style: Traditional
- Property subtype: Townhouse
Materials
- Frame, Concrete, Vinyl Siding
- Foundation: Passive Radon Mitigation, Crawl Space
- Roof: Shingle
Condition
- Excellent,Good
- New construction: No
- Year built: 2008
Utilities & green energy
- Electric: 200+ Amp Service
- Sewer: Public Sewer
- Water: Well, Well Permit Applied For
- Utilities for property: Cable Available, Electricity Available, Natural Gas Available, Phone Available, Sewer Available, Water Available
Community & HOA
Community
- Security: Smoke Detector(s), Carbon Monoxide Detector(s)
- Condo and coop fee: $275 monthly
- Subdivision: Bow Creek
HOA
- Has HOA: No
- Amenities included: Jogging Path, Other
- Services included: Common Area Maintenance, Lawn Care Front, Lawn Care Rear, Maintenance Grounds, Management, Road Maintenance, Snow Removal, Water, Other
Location
- Region: Palmyra
- Municipality: EAST HANOVER TWP
Financial & listing details
- Price per square foot: $173/sqft
- Tax assessed value: $155,200
- Annual tax amount: $4,848
- Date on market: 8/25/2026
- Listing agreement: Exclusive Right To Sell
- Listing terms: Cash,Conventional,FHA,VA Loan
- Inclusions: Kitchen Fridge, Washer And Dryer,
- Ownership: Fee Simple
Estimated market value
$328,200
$312,000 - $345,000
$2,375/mo
Price history
| Date | Event | Price |
|---|---|---|
| 7/1/2023 | Listing removed | -- |
Source:  Bright MLS #PADA132656 Report a problem Bright MLS #PADA132656 Report a problem | ||
| 8/3/2022 | Sold | $238,000+1.3%$133/sqft |
Source: Bright MLS #PADA2014132 Report a problem | ||
| 7/3/2022 | Pending sale | $235,000$131/sqft |
Source: Bright MLS #PADA2014132 Report a problem | ||
| 7/1/2022 | Listed for sale | $235,000+3.9%$131/sqft |
Source: Bright MLS #PADA2014132 Report a problem | ||
| 7/2/2021 | Sold | $226,200+13.2%$126/sqft |
Source: Public Record Report a problem | ||
| 5/3/2021 | Pending sale | $199,900$112/sqft |
Source: Bright MLS #PADA132656 Report a problem | ||
| 4/27/2021 | Listed for sale | $199,900-4.1%$112/sqft |
Source: Bright MLS #PADA132656 Report a problem | ||
| 6/25/2008 | Sold | $208,525$116/sqft |
Source: Public Record Report a problem | ||
Public tax history
| Year | Property taxes | Tax assessment |
|---|---|---|
| 2025 | $4,573 +11% | $155,200 |
| 2023 | $4,121 | $155,200 |
| 2022 | $4,121 +2.1% | $155,200 |
| 2021 | $4,036 +239.5% | $155,200 |
| 2020 | $1,189 | $155,200 |
| 2019 | $1,189 | $155,200 |
| 2018 | $1,189 | $155,200 |
| 2017 | -- | $155,200 |
| 2016 | -- | $155,200 |
| 2015 | -- | $155,200 |
| 2014 | -- | $155,200 |
| 2013 | -- | $155,200 |
| 2012 | -- | $155,200 |
| 2011 | -- | $155,200 |
| 2010 | -- | $155,200 |
| 2008 | -- | $155,200 +386.5% |
| 2007 | -- | $31,900 |
Find assessor info on the county website
Monthly payment
Est. payment
Payment breakdown
Explore the cost of this home by adjusting the details. Changes won't be saved.Climate risks
Neighborhood: 17078
Nearby schools
GreatSchools rating
- 5/10East Hanover El SchoolGrades: K-5Distance: 1.3 mi
- 5/10Lower Dauphin Middle SchoolGrades: 6-8Distance: 7.7 mi
- NAPrice SchoolGrades: 6-12Distance: 7.7 mi
Schools provided by the listing agent
- Elementary: East Hanover
- Middle: Lower Dauphin
- High: Lower Dauphin
- District: Lower Dauphin
Source: Bright MLS. This data may not be complete. We recommend contacting the local school district to confirm school assignments for this home.
- $411,3003 bd3 ba1.8k sqft1957 Preserve Ln, Palmyra, PA 17078Off Market
- $372,3003 bd3 ba2.1k sqft1953 Preserve Ln, Palmyra, PA 17078Off Market

- $358,8003 bd4 ba2.5k sqft1951 Preserve Ln, Palmyra, PA 17078Off Market
- $336,1003 bd2 ba1.4k sqft1933 Preserve Ln, Palmyra, PA 17078Off Market
- $387,1003 bd2 ba1.8k sqft1937 Preserve Ln, Palmyra, PA 17078Off Market
- $386,1003 bd2 ba1.8k sqft1947 Preserve Ln, Palmyra, PA 17078Off Market
- $588,8005 bd3 ba3.4k sqft1809 Creek View Dr #L72, Palmyra, PA 17078Off Market
- $451,2004 bd2 ba2.2k sqft1813 Creek View Dr, Palmyra, PA 17078Off Market
A local agent can set up tours, give advice and negotiate with sellers.
A local lender can help you make sure your offer is ready when you are.
Similar homes
- $449,9003 bd3 ba2.6k sqft223 Pineview Dr, Palmyra, PA 17078For Sale

 MLS ID #PADA2063142, Yvonne Smith, Keller Williams Realty. Bright MLS
 - $335,0003 bd3 ba1.9k sqft186 Braeburn Way, Palmyra, PA 17078For Sale
 MLS ID #PALN2026600, Holly Schlitzer, Coldwell Banker Realty. Bright MLS
 - $350,0005 bd2 ba1.9k sqft1471 Mumma Rd, Harrisburg, PA 17112For Sale
 MLS ID #PADA2063034, JOY DANIELS, Joy Daniels Real Estate Group, Ltd. Bright MLS
 - $249,9002 bd1 ba1.6k sqft44 N Locust St, Palmyra, PA 17078For Sale
 MLS ID #PALN2027928, JERRY SHILLING, Coldwell Banker Realty. Bright MLS
 - $310,0003 bd2 ba1.3k sqft324 S Lincoln St, Palmyra, PA 17078For SaleMLS ID #PALN2027560, Amanda Krall, Iron Valley Real Estate. Bright MLS
- $279,0003 bd3 ba1.5k sqft1918 Wexford Rd, Palmyra, PA 17078For SaleMLS ID #PADA2060496, Sally Copeland, Coldwell Banker Realty. Bright MLS
- $315,0002 bd-- ba1.4k sqft325 Park Ave, Hershey, PA 17033For SaleMLS ID #PADA2062988, Faruk Sisic, Cavalry Realty, LLC. Bright MLS
- $359,9003 bd2 ba1.7k sqft2 Sycamore Ln, Palmyra, PA 17078For SaleMLS ID #PALN2027698, JIM BEDORF, Coldwell Banker Realty. Bright MLS
- $299,9004 bd2 ba2.3k sqft440 N Railroad St, Palmyra, PA 17078For SaleMLS ID #PALN2027544, Rynell Root, RE/MAX Cornerstone. Bright MLS
- $275,5003 bd3 ba1.5k sqft704 Cambridge Ct #U-0037, Palmyra, PA 17078For SaleMLS ID #PALN2027308, DAVID BECKER, Keller Williams Realty. Bright MLS
- $276,0003 bd3 ba1.5k sqft1819 Wexford Rd, Palmyra, PA 17078For SaleMLS ID #PADA2061418, CARIN BECKER, Keller Williams Realty. Bright MLS
- $325,0003 bd2 ba1.7k sqft158 N Green St, Palmyra, PA 17078For SaleMLS ID #PALN2025444, JJ Vazquez, Coldwell Banker Realty. Bright MLS
- $319,9006 bd-- ba2.5k sqft632 W Main St, Palmyra, PA 17078For SaleMLS ID #PALN2027608, KARA MANNING, Keller Williams of Central PA. Bright MLS
- $289,9003 bd3 ba1.4k sqft8101 Carl Williams J Blvd, Harrisburg, PA 17112For SaleMLS ID #PADA2061016, Dale Nelson, Bering Real Estate Co.. Bright MLS
- $285,0002 bd3 ba1.7k sqft1520 Cambridge Ct, Palmyra, PA 17078For SaleMLS ID #PALN2027612, Danielle O'Donnell, Iron Valley Real Estate. Bright MLS
- $360,0003 bd3 ba2.5k sqft178 Braeburn Way, Palmyra, PA 17078For SaleMLS ID #PALN2026056, Kristen Blouch, Iron Valley Real Estate. Bright MLS
- $250,0003 bd2 ba1.5k sqft8 Shady Ln, Annville, PA 17003For SaleMLS ID #PALN2027780, Sue Kleinfelter, Iron Valley Real Estate. Bright MLS
- $357,0003 bd3 ba1.9k sqft625 N Lincoln St, Palmyra, PA 17078For SaleMLS ID #PALN2024904, Logan Lyter, Coldwell Banker Realty. Bright MLS
- $305,9993 bd3 ba1.8k sqft124 Spruce Ct #U-0004, Annville, PA 17003For SaleMLS ID #PALN2026956, Kelly Wertz, Coldwell Banker Realty. Bright MLS
- $265,0004 bd1 ba1.5k sqft911 W Cherry St, Palmyra, PA 17078For SaleMLS ID #PALN2027804, Nicholas Devitz, Coldwell Banker Realty. Bright MLS
