Welcome to this well-maintained 3-bedroom, 2-bath double-wide mobile home located in the desirable Bailey Springs mobile home community. Featuring an open floor plan that seamlessly connects the living room, dining area, and eat-in kitchen—perfect for entertaining or everyday living. The kitchen offers ample cabinetry and countertop space, gas cooking, and center island. Each of the three generously sized bedrooms includes its own walk-in closet, providing plenty of storage space. This home is handicap accessible with wide doorways, wide hallways, and an exterior ramp for easy access. Includes a private driveway with parking for two vehicles. Ground rent of $500/month. Water and sewer are billed quarterly and added to the rent. Please note park approval is required for all buyers. Don’t miss this opportunity to enjoy comfort and convenience. Schedule your showing today!
Sold for $127,900
$127,900
11187 Bailey Springs Rd, Waynesboro, PA 17268
3beds
1,792sqft
Manufactured Home
Built in 2014
-- sqft lot
$130,200 Zestimate®
$71/sqft
$1,540 Estimated rent
Home value
$130,200
$116,000 - $146,000
$1,540/mo
Zestimate® history
Owner options
List your home for rent
$1,540/mo
Rent Zestimate®
Find your next renter with Zillow Rental Manager. Plus, with online applications, you can quickly screen prospective tenants – for free.
$1,540/mo
Rent Zestimate®
Refinance and save
$844/mo
Est. payment
Refinancing to a lower rate could help reduce your monthly payments and save thousands over the life of the loan.
$844/mo
Est. payment
Explore your selling options
Work with a Zillow partner agent
Leverage their expertise and Zillow's premium Showcase listings to get your home seen by more buyers.
Get startedList with your own agent
Get your home in front of millions of buyers by listing it on Zillow.
Learn how to do itSell it yourself
Take full control of how buyers see your home on Zillow by listing For Sale by Owner (FSBO).
List your homeWhat's special
Parking for two vehiclesOpen floor planEat-in kitchenExterior rampPrivate drivewayCenter islandCountertop space
Zillow last checked:
Listing updated:
Listed by:
Mary Llewellyn 301-992-5946,
The KW Collective,
Listing Team: The Llewellyn Group, Co-Listing Team: The Llewellyn Group,Co-Listing Agent: Michelle Marie Travis 717-404-9672,
The KW Collective
Bought with:
Karen Ebeid, 5007386
Coldwell Banker Realty
Source: Bright MLS,MLS#: PAFL2027490
Facts & features
Interior
Bedrooms & bathrooms
- Bedrooms: 3
- Bathrooms: 2
- Full bathrooms: 2
- Main level bathrooms: 2
- Main level bedrooms: 3
Rooms
- Room types: Living Room, Dining Room, Primary Bedroom, Bedroom 2, Bedroom 3, Kitchen, Sun/Florida Room, Laundry, Primary Bathroom, Full Bath
Primary bedroom
- Features: Attached Bathroom, Ceiling Fan(s), Walk-In Closet(s)
- Level: Main
- Area: 204 Square Feet
- Dimensions: 17 x 12
Bedroom 2
- Features: Flooring - Carpet, Ceiling Fan(s)
- Level: Main
- Area: 99 Square Feet
- Dimensions: 11 x 9
Bedroom 3
- Features: Flooring - Carpet, Ceiling Fan(s)
- Level: Main
- Area: 99 Square Feet
- Dimensions: 11 x 9
Primary bathroom
- Features: Bathroom - Walk-In Shower, Flooring - Luxury Vinyl Plank
- Level: Main
Dining room
- Features: Flooring - Carpet, Ceiling Fan(s)
- Level: Main
- Area: 132 Square Feet
- Dimensions: 12 x 11
Other
- Features: Bathroom - Tub Shower
- Level: Main
Kitchen
- Features: Breakfast Bar, Eat-in Kitchen, Kitchen - Propane Cooking, Lighting - Pendants, Lighting - LED, Kitchen Island
- Level: Main
- Area: 144 Square Feet
- Dimensions: 12 x 12
Laundry
- Features: Flooring - Luxury Vinyl Plank
- Level: Main
- Area: 56 Square Feet
- Dimensions: 7 x 8
Living room
- Features: Flooring - Carpet
- Level: Main
- Area: 234 Square Feet
- Dimensions: 18 x 13
Other
- Features: Ceiling Fan(s), Flooring - Carpet
- Level: Main
- Area: 209 Square Feet
- Dimensions: 19 x 11
Heating
- Forced Air, Propane
Cooling
- Central Air, Electric
Appliances
- Included: Microwave, Cooktop, Dishwasher, Refrigerator, Electric Water Heater
- Laundry: Hookup, Laundry Room
Features
- Bathroom - Walk-In Shower, Bathroom - Tub Shower, Ceiling Fan(s), Entry Level Bedroom, Floor Plan - Traditional, Kitchen Island, Kitchen - Table Space, Primary Bath(s), Walk-In Closet(s)
- Flooring: Carpet
- Has basement: No
- Has fireplace: No
Interior area
- Total structure area: 1,792
- Total interior livable area: 1,792 sqft
- Finished area above ground: 1,792
- Finished area below ground: 0
Property
Parking
- Total spaces: 2
- Parking features: Driveway
- Uncovered spaces: 2
Accessibility
- Accessibility features: Accessible Doors, Accessible Hallway(s), Accessible Electrical and Environmental Controls, Doors - Swing In, No Stairs, Accessible Approach with Ramp
Features
- Levels: One
- Stories: 1
- Patio & porch: Deck
- Pool features: None
- Park: Bailey Springs Mhc
Details
- Additional structures: Above Grade, Below Grade
- Parcel number: 230Q13R005A0007..
- Zoning: R1
- Special conditions: Standard
Construction
Type & style
- Home type: MobileManufactured
- Architectural style: Ranch/Rambler
- Property subtype: Manufactured Home
Materials
- Vinyl Siding
- Roof: Shingle
Condition
- New construction: No
- Year built: 2014
Utilities & green energy
- Sewer: Public Sewer
- Water: Public
Community & HOA
Community
- Subdivision: G&g Communities
HOA
- Has HOA: No
Location
- Region: Waynesboro
- Municipality: WASHINGTON TWP
Financial & listing details
- Price per square foot: $71/sqft
- Tax assessed value: $10,840
- Annual tax amount: $1,651
- Date on market: 6/2/2025
- Listing agreement: Exclusive Right To Sell
- Inclusions: Stove. Fridge. Dishwasher. Microwave.
- Exclusions: Freezer. Washer. Dryer. Mini Fridge. Doorbell.
- Ownership: Ground Rent
- Body type: Double Wide
Price history
| Date | Event | Price |
|---|---|---|
| 10/13/2025 | Sold | $127,900$71/sqft |
Source:  Bright MLS #PAFL2027490 Report a problem Bright MLS #PAFL2027490 Report a problem | ||
| 8/4/2025 | Pending sale | $127,900$71/sqft |
Source: Bright MLS #PAFL2027490 Report a problem | ||
| 7/9/2025 | Price change | $127,900-1.5%$71/sqft |
Source: Bright MLS #PAFL2027490 Report a problem | ||
| 6/2/2025 | Listed for sale | $129,900+7.4%$72/sqft |
Source: Bright MLS #PAFL2027490 Report a problem | ||
| 10/8/2024 | Sold | $121,000-6.9%$68/sqft |
Source: Bright MLS #PAFL2021160 Report a problem | ||
| 9/3/2024 | Pending sale | $129,900$72/sqft |
Source: Bright MLS #PAFL2021160 Report a problem | ||
| 7/29/2024 | Listed for sale | $129,900$72/sqft |
Source: Bright MLS #PAFL2021160 Report a problem | ||
| 7/25/2024 | Contingent | $129,900$72/sqft |
Source: Bright MLS #PAFL2021160 Report a problem | ||
| 7/7/2024 | Listed for sale | $129,900$72/sqft |
Source: Bright MLS #PAFL2021160 Report a problem | ||
Public tax history
| Year | Property taxes | Tax assessment |
|---|---|---|
| 2024 | $1,665 +6.1% | $10,840 |
| 2023 | $1,569 +3.1% | $10,840 |
| 2022 | $1,522 +2.9% | $10,840 |
| 2021 | $1,479 +1.6% | $10,840 |
| 2020 | $1,456 +3.5% | $10,840 |
| 2018 | $1,407 +353.1% | $10,840 |
| 2017 | $311 | $10,840 |
| 2016 | $311 +7.3% | $10,840 |
| 2015 | $289 | $10,840 |
| 2014 | $289 -0.1% | $10,840 -0.1% |
| 2013 | $290 +2.9% | $10,850 |
| 2012 | $282 | $10,850 |
| 2011 | $282 | $10,850 |
| 2010 | $282 +0.4% | $10,850 -15% |
| 2008 | $280 +0.9% | $12,770 |
| 2007 | $278 | $12,770 |
| 2006 | $278 -69.3% | $12,770 |
| 2005 | $905 +323.2% | $12,770 |
| 2004 | $214 +13.6% | $12,770 |
| 2003 | $188 +38.8% | $12,770 +2.6% |
| 2000 | $136 | $12,450 |
Find assessor info on the county website
Neighborhood: 17268
Nearby homes
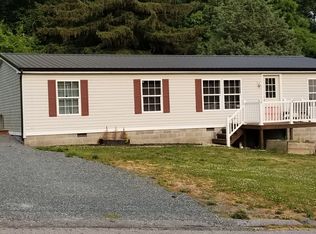
- $130,0003 bd2 ba1.2k sqft11048 Bailey Springs Rd, Waynesboro, PA 17268Off Market
- $52,300-- bd-- ba-- sqft11188 Bailey Springs Rd, Waynesboro, PA 17268Off Market
- $7,530-- bd-- ba-- sqft11022 Bailey Springs Rd, Waynesboro, PA 17268Off Market
- $61,300-- bd-- ba1k sqft13148 Ashton Dr, Waynesboro, PA 17268Off Market
- $58,500-- bd-- ba672 sqft13123 Mentzer Gap Rd, Waynesboro, PA 17268Off Market
- $65,900-- bd-- ba952 sqft13120 Ashton Dr, Waynesboro, PA 17268Off Market
- $64,700-- bd-- ba896 sqft13125 Ashton Dr, Waynesboro, PA 17268Off Market
- $62,800-- bd-- ba924 sqft13133 Ashton Dr, Waynesboro, PA 17268Off Market
Nearby schools
GreatSchools rating
- 8/10Hooverville El SchoolGrades: K-5Distance: 2.2 mi
- 6/10Waynesboro Area Middle SchoolGrades: 6-8Distance: 3.8 mi
- 5/10Waynesboro Area Senior High SchoolGrades: 9-12Distance: 4 mi
Schools provided by the listing agent
- High: Waynesboro Area Senior
- District: Waynesboro Area
Source: Bright MLS. This data may not be complete. We recommend contacting the local school district to confirm school assignments for this home.
- Pennsylvania
- Franklin County
- Waynesboro
- 17268
- 11187 Bailey Springs Rd
Nearby cities
Nearby neighborhoods
Nearby zip codes
Other Waynesboro Topics
