This is the kind of country property that earns its keep. Set on 1.469 acres, this 2-bedroom, 1-bath home offers a covered front porch, mature trees, open yard space, a detached 4-car outbuilding, and an additional shed. The metal roof is approximately one year old, and the seller-owned propane tanks convey. Inside, you'll find a roomy eat-in kitchen with a wood-burning stove, comfortable living space, and plenty of storage. Per seller, the home is well insulated and the private well has not run dry during their ownership. If garage/shop space and a little breathing room are high on the list, this one deserves a look.
Active
$165,000
11187 Tuggle Rd, Laurel, IN 47024
2beds
1,473sqft
Residential, Single Family Residence
Built in 1975
1.47 Acres Lot
$-- Zestimate®
$112/sqft
$-- HOA
What's special
Covered front porchMetal roofAdditional shedWood-burning stoveComfortable living spaceMature treesPlenty of storage
- 46 days
- 534
- 34
Likely to sell faster than
Zillow last checked:
Listing updated:
Listed by:
Zach Ohmes zach@indianasolutions.com,
RE/MAX Real Estate Solutions
Source: MIBOR as distributed by MLS GRID,MLS#: 22125106
Facts & features
Interior
Bedrooms & bathrooms
- Bedrooms: 2
- Bathrooms: 1
- Full bathrooms: 1
- Main level bathrooms: 1
- Main level bedrooms: 1
Primary bedroom
- Level: Main
- Area: 131.4 Square Feet
- Dimensions: 9'11'' x 13'3''
Bedroom 2
- Level: Upper
- Area: 318.89 Square Feet
- Dimensions: 27'4'' x 11' 8''
Bonus room
- Level: Main
- Area: 94.06 Square Feet
- Dimensions: 10'9'' x 8'9''
Kitchen
- Level: Main
- Area: 322.88 Square Feet
- Dimensions: 23'11'' x 13'6''
Laundry
- Level: Main
- Area: 69.33 Square Feet
- Dimensions: 8'0'' x 8'8''
Living room
- Level: Main
- Area: 227.78 Square Feet
- Dimensions: 17'1'' x 13'4''
Heating
- Propane, Wood Stove
Cooling
- Wall Unit(s)
Appliances
- Included: Other
Features
- Attic Access
- Has basement: Yes
- Attic: Access Only
Interior area
- Total structure area: 1,473
- Total interior livable area: 1,473 sqft
- Finished area below ground: 0
Property
Parking
- Total spaces: 4
- Parking features: Detached
- Garage spaces: 4
Features
- Levels: One and One Half
- Stories: 1
Lot
- Size: 1.47 Acres
Details
- Additional parcels included: 240125200007.000013
- Parcel number: 240125100007000013
- Horse amenities: None
Construction
Type & style
- Home type: SingleFamily
- Architectural style: Bungalow
- Property subtype: Residential, Single Family Residence
Materials
- Vinyl Siding
- Foundation: Block
Condition
- New construction: No
- Year built: 1975
Utilities & green energy
- Water: Private
- Utilities for property: Electricity Connected
Community & HOA
Community
- Subdivision: No Subdivision
HOA
- Has HOA: No
Location
- Region: Laurel
Financial & listing details
- Price per square foot: $112/sqft
- Tax assessed value: $98,700
- Annual tax amount: $472
- Date on market: 9/9/2026
- Cumulative days on market: 43 days
- Electric utility on property: Yes
Estimated market value
Not available
Estimated sales range
Not available
Not available
Price history
| Date | Event | Price |
|---|---|---|
| 9/9/2026 | Listed for sale | $165,000$112/sqft |
Source:  MIBOR as distributed by MLS GRID #22125106 Report a problem MIBOR as distributed by MLS GRID #22125106 Report a problem | ||
Public tax history
| Year | Property taxes | Tax assessment |
|---|---|---|
| 2025 | $413 -3.3% | $98,700 +22.6% |
| 2024 | $427 -8% | $80,500 +3.1% |
| 2023 | $465 +17.7% | $78,100 +3.3% |
| 2022 | $395 +5.9% | $75,600 +19.2% |
| 2021 | $372 +2.5% | $63,400 +1.3% |
| 2020 | $363 +5.3% | $62,600 -0.2% |
| 2019 | $345 +2% | $62,700 +3.8% |
| 2017 | $338 -6.1% | $60,400 +2% |
| 2016 | $360 +2.6% | $59,200 -3.4% |
| 2014 | $351 -3.9% | $61,300 -1% |
| 2013 | $365 +10.5% | $61,900 +12.5% |
| 2012 | $331 +40.8% | $55,000 +47.5% |
| 2011 | $235 +0% | $37,300 |
| 2010 | $235 +3.1% | $37,300 |
| 2009 | $228 -9.3% | $37,300 +1.1% |
| 2007 | $251 -17.3% | $36,900 -3.7% |
| 2006 | $303 | $38,300 +11.7% |
| 2005 | -- | $34,300 |
Find assessor info on the county website
Monthly payment
Est. payment
Payment breakdown
Explore the cost of this home by adjusting the details. Changes won't be saved.Climate risks
Neighborhood: 47024
Nearby schools
Schools provided by the listing agent
- Middle: Franklin County Middle School
- High: Franklin County High
Source: MIBOR as distributed by MLS GRID. This data may not be complete. We recommend contacting the local school district to confirm school assignments for this home.
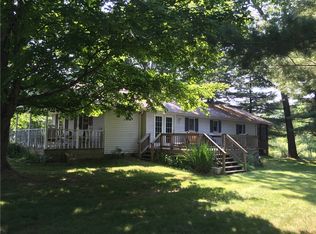
Similar homes
- $152,4003 bd2 ba1.2k sqft14156 Upper Jim Run Rd, Laurel, IN 47024Auction
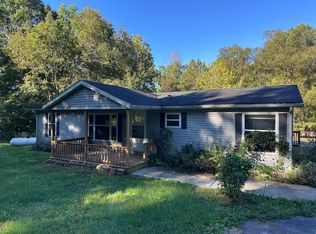 MLS ID #208469, Jonathan White. MLS of Southeastern Indiana
 - $89,0003 bd2 ba1.5k sqft25012 Old Us Highway 52, Laurel, IN 47024For Sale
 MLS ID #207825, Anne Meer. MLS of Southeastern Indiana
 - $198,0003 bd2 ba1.6k sqft13248 State Road 121, Laurel, IN 47024For Sale
 MLS ID #11933305, Tom James, Sullivan Land Company. My State MLS
 - $195,0002 bd1 ba972 sqft402 W Black Foot Trl, Greensburg, IN 47240For Sale
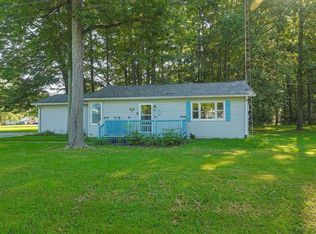
 MLS ID #1892783, Seth Daugherty, Sibcy Cline, Inc.. Cincy MLS
 - $149,9002 bd1 ba1.2k sqft2538 E State Road 44, Connersville, IN 47331For Sale
 MLS ID #14702, Joyce Rogers, Tudor Square Realty Inc. East Central Indiana AOR
 - $95,0003 bd1 ba1k sqft19084 Clayborn St, Metamora, IN 47030For SaleMLS ID #14779, Joyce Rogers, Tudor Square Realty Inc. East Central Indiana AOR
- $203,9002 bd1 ba1.5k sqft3440 W State Route 44, Connersville, IN 47331For SaleMLS ID #14796, Trish Smith, Better Homes and Gardens. East Central Indiana AOR
