Charming 3-bedroom, 1-bath home situated on a spacious lot in Cincinnati's West Side. This residence offers a functional floor plan with comfortable living spaces, abundant natural light, and hardwood flooring throughout much of the home. The kitchen provides ample cabinet storage and convenient access to the backyard, making everyday living and entertaining easy. Enjoy a large yard with room for gardening, recreation, or future enhancements. An attached garage and driveway provide off-street parking and additional storage. Conveniently located near shopping, dining, parks, schools, and major commuter routes, this property combines neighborhood appeal with everyday convenience.
For sale
Price cut: $5K (10/8)
$149,900
1119 Anderson Ferry Rd, Cincinnati, OH 45238
2beds
1,172sqft
Single Family Residence
Built in 1954
8,407 Square Feet Lot
$-- Zestimate®
$128/sqft
$-- HOA
What's special
Attached garageFunctional floor planComfortable living spacesSpacious lotAbundant natural light
- 83 days
- 426
- 54
Zillow last checked:
Listing updated:
Listed by:
Matthew Kalogeras 443-363-0558,
Trelora Realty, Inc 513-643-0266
Source: Cincy MLS,MLS#: 1883684 Originating MLS: Cincinnati Area Multiple Listing Service
Originating MLS: Cincinnati Area Multiple Listing Service
Facts & features
Interior
Bedrooms & bathrooms
- Bedrooms: 2
- Bathrooms: 1
- Full bathrooms: 1
Primary bedroom
- Features: Wood Floor
- Level: First
- Area: 132
- Dimensions: 12 x 11
Bedroom 2
- Level: First
- Area: 99
- Dimensions: 11 x 9
Bedroom 3
- Area: 0
- Dimensions: 0 x 0
Bedroom 4
- Area: 0
- Dimensions: 0 x 0
Bedroom 5
- Area: 0
- Dimensions: 0 x 0
Primary bathroom
- Features: Shower, Tile Floor, Tub
Bathroom 1
- Features: Full
- Level: First
Dining room
- Area: 0
- Dimensions: 0 x 0
Family room
- Area: 0
- Dimensions: 0 x 0
Great room
- Features: Walkout, Window Treatment, Wood Floor
- Level: First
- Area: 176
- Dimensions: 16 x 11
Kitchen
- Features: Eat-in Kitchen, Vinyl Floor, Walkout, Wood Cabinets
- Area: 154
- Dimensions: 14 x 11
Living room
- Features: Walkout, Window Treatment, Wood Floor
- Area: 176
- Dimensions: 16 x 11
Office
- Area: 0
- Dimensions: 0 x 0
Heating
- Forced Air, Gas
Cooling
- Ceiling Fan(s), Central Air
Appliances
- Included: Oven/Range, Dishwasher, Refrigerator, Gas Water Heater
Features
- Windows: Casement
- Basement: Full,Unfinished,Walk-Out Access
- Attic: Storage
Interior area
- Total structure area: 1,172
- Total interior livable area: 1,172 sqft
Property
Parking
- Total spaces: 1
- Parking features: Driveway
- Garage spaces: 1
- Has uncovered spaces: Yes
Features
- Stories: 1
Lot
- Size: 8,407 Square Feet
- Dimensions: 50 x 169
Details
- Parcel number: 5400060005300
- Zoning description: Residential
Construction
Type & style
- Home type: SingleFamily
- Architectural style: Cape Cod
- Property subtype: Single Family Residence
Materials
- Aluminum Siding, Brick
- Foundation: Concrete Perimeter
- Roof: Shingle
Condition
- New construction: No
- Year built: 1954
Utilities & green energy
- Gas: Natural
- Sewer: Public Sewer
- Water: Public
Community & HOA
HOA
- Has HOA: No
Location
- Region: Cincinnati
Financial & listing details
- Price per square foot: $128/sqft
- Tax assessed value: $44,100
- Annual tax amount: $2,564
- Date on market: 7/7/2026
- Listing terms: No Special Financing
Estimated market value
Not available
Estimated sales range
Not available
Not available
Price history
| Date | Event | Price |
|---|---|---|
| 10/8/2026 | Price change | $149,900-3.2%$128/sqft |
Source:  Cincy MLS #1883684 Report a problem Cincy MLS #1883684 Report a problem | ||
| 10/1/2026 | Listed for sale | $154,900$132/sqft |
Source: Cincy MLS #1883684 Report a problem | ||
| 9/17/2026 | Pending sale | $154,900$132/sqft |
Source: Cincy MLS #1883684 Report a problem | ||
| 9/4/2026 | Price change | $154,900-6.1%$132/sqft |
Source: Cincy MLS #1883684 Report a problem | ||
| 8/20/2026 | Price change | $164,900-2.9%$141/sqft |
Source: Cincy MLS #1883684 Report a problem | ||
| 8/7/2026 | Price change | $169,900-5.6%$145/sqft |
Source: Cincy MLS #1883684 Report a problem | ||
| 7/7/2026 | Listed for sale | $179,900+42.8%$153/sqft |
Source: Cincy MLS #1883684 Report a problem | ||
| 3/20/2025 | Listing removed | $1,595$1/sqft |
Source: Zillow Rentals Report a problem | ||
| 3/19/2025 | Listed for rent | $1,595$1/sqft |
Source: Zillow Rentals Report a problem | ||
| 3/6/2025 | Listing removed | $1,595$1/sqft |
Source: Zillow Rentals Report a problem | ||
| 2/11/2025 | Listed for rent | $1,595+4.9%$1/sqft |
Source: Zillow Rentals Report a problem | ||
| 2/10/2024 | Listing removed | -- |
Source: Zillow Rentals Report a problem | ||
| 1/22/2024 | Listed for rent | $1,520$1/sqft |
Source: Zillow Rentals Report a problem | ||
| 4/14/2022 | Sold | $126,000+72.6%$108/sqft |
Source: Public Record Report a problem | ||
| 7/29/1997 | Sold | $73,000$62/sqft |
Source: Public Record Report a problem | ||
Public tax history
| Year | Property taxes | Tax assessment |
|---|---|---|
| 2025 | $2,694 +0% | $44,100 |
| 2024 | $2,692 +1.5% | $44,100 |
| 2023 | $2,652 +15.2% | $44,100 +29.5% |
| 2022 | $2,302 +1.1% | $34,066 |
| 2021 | $2,276 | $34,066 |
| 2020 | $2,276 +3.8% | $34,066 +16% |
| 2019 | $2,193 +9.1% | $29,365 |
| 2018 | $2,010 | $29,365 |
| 2017 | $2,010 -1.4% | $29,365 -1.7% |
| 2016 | $2,038 | $29,876 |
| 2015 | $2,038 +0% | $29,876 |
| 2014 | $2,038 +0.8% | $29,876 -5% |
| 2013 | $2,021 +11.3% | $31,448 |
| 2012 | $1,816 +0.5% | $31,448 |
| 2011 | $1,807 +5% | $31,448 -3.1% |
| 2010 | $1,722 +0.2% | $32,456 |
| 2009 | $1,719 +1.8% | $32,456 |
| 2008 | $1,688 -3.1% | $32,456 -4% |
| 2007 | $1,742 +7.7% | $33,810 |
| 2006 | $1,618 -0.7% | $33,810 |
| 2005 | $1,629 +20.6% | $33,810 +20.9% |
| 2003 | $1,351 -0.7% | $27,965 |
| 2002 | $1,360 +1.7% | $27,965 +7.7% |
| 2001 | $1,337 +2.5% | $25,970 |
| 2000 | $1,304 | $25,970 |
Find assessor info on the county website
Monthly payment
Est. payment
Payment breakdown
Explore the cost of this home by adjusting the details. Changes won't be saved.Climate risks
Neighborhood: 45238
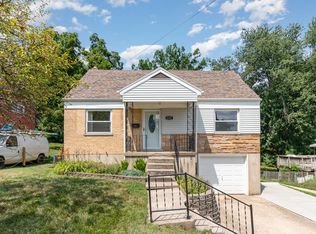
- $195,0004 bd1 ba1.1k sqft1127 Anderson Ferry Rd, Cincinnati, OH 45238Sold
- $207,0004 bd1 ba792 sqft1111 Anderson Ferry Rd, Cincinnati, OH 45238Sold
- $176,6003 bd1 ba1.1k sqft1103 Anderson Ferry Rd, Cincinnati, OH 45238Off Market
- $217,6003 bd1 ba1.1k sqft1135 Anderson Ferry Rd, Cincinnati, OH 45238Off Market
Similar homes
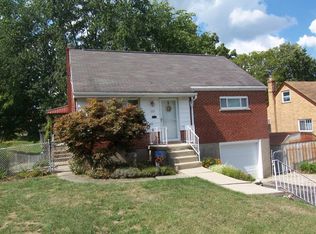
- $129,9003 bd1 ba1.2k sqft1694 Ashbrook Dr, Cincinnati, OH 45238For Sale

 MLS ID #1890801, Adam D. Woodring, Mainstay Brokerage LLC. Cincy MLS
 - $154,9003 bd1 ba1k sqft3613 Muddy Creek Rd, Cincinnati, OH 45238For Sale
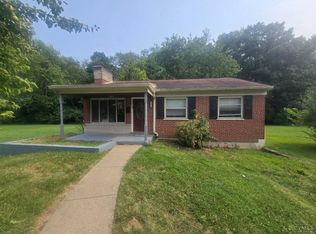 MLS ID #1890223, Adam D. Woodring, Mainstay Brokerage LLC. Cincy MLS
 - $195,0004 bd2 ba1.1k sqft1147 Nancy Lee Ln, Cincinnati, OH 45238For Sale
 MLS ID #1896349, Jennifer L Day, RE/MAX Preferred Group. Cincy MLS
 - $119,9003 bd2 ba1.1k sqft1911 Ashbrook Dr, Cincinnati, OH 45238For Sale
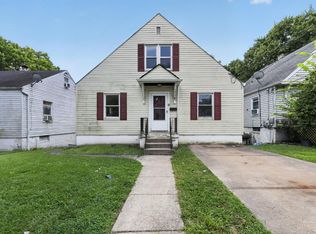 MLS ID #1887619, Frederick A. Altieri, Trelora Realty, Inc. Cincy MLS
 - $189,0003 bd1 ba1.1k sqft5925 Glenway Ave, Cincinnati, OH 45238For SaleMLS ID #1896047, Patrick Guetle, Cincinnati Boardwalk, Inc.. Cincy MLS
- $184,9003 bd2 ba1.1k sqft2885 W Tower Ave, Cincinnati, OH 45238For SaleMLS ID #1895966, Kimberly Louis, RE/MAX Preferred Group. Cincy MLS
- $210,0004 bd1 ba1.5k sqft5287 Highview Dr, Cincinnati, OH 45238For SaleMLS ID #1893648, Tricia M. Hudson, Howard Hanna Real Estate Servi. Cincy MLS
- $124,9003 bd1 ba1.2k sqft4367 Cappel Dr, Cincinnati, OH 45205For SaleMLS ID #1884966, Deandra Bryant, Trelora Realty, Inc. Cincy MLS
- $104,9002 bd1 ba1.1k sqft1723 Ashbrook Dr, Cincinnati, OH 45238For SaleMLS ID #1881641, Timothy Settles, Trelora Realty, Inc. Cincy MLS
- $199,9002 bd2 ba1k sqft3168 Queen City Ave, Cincinnati, OH 45238For SaleMLS ID #1893323, Austin Long, Keller Williams Advisors. Cincy MLS
- $109,9002 bd1 ba1.3k sqft3315 Queen City Ave, Cincinnati, OH 45238For SaleMLS ID #1883716, Deandra Bryant, Trelora Realty, Inc. Cincy MLS
- $124,9003 bd1 ba1.1k sqft3917 Delhi Rd, Cincinnati, OH 45204For SaleMLS ID #1884716, Matthew Kalogeras, Trelora Realty, Inc. Cincy MLS
- $160,0003 bd2 ba1.1k sqft1406 Beech Ave, Cincinnati, OH 45205For SaleMLS ID #1892933, Josh White, Coldwell Banker Realty. Cincy MLS
- $160,0002 bd2 ba1.3k sqft738 Enright Ave, Cincinnati, OH 45205For SaleMLS ID #1881009, Jan M Binford, Coldwell Banker Realty. Cincy MLS
- $144,9003 bd1 ba1.1k sqft1282 Aldrich Ave, Cincinnati, OH 45231For SaleMLS ID #1886725, Timothy Settles, Trelora Realty, Inc. Cincy MLS
- $210,0003 bd3 ba1.7k sqft3129 W Tower Ave, Cincinnati, OH 45238For SaleMLS ID #1892677, Austin Gearing, Plum Tree Realty. Cincy MLS
- $79,9902 bd1 ba1.1k sqft1866 Ashbrook Dr, Cincinnati, OH 45238For SaleMLS ID #1878482, Timothy Settles, Trelora Realty, Inc. Cincy MLS
- $154,9003 bd1 ba1.3k sqft1263 W Galbraith Rd, Cincinnati, OH 45231For SaleMLS ID #1888527, Frederick A. Altieri, Trelora Realty, Inc. Cincy MLS
- $219,9003 bd2 ba1.2k sqft3236 Vittmer Ave, Cincinnati, OH 45238For SaleMLS ID #1894703, Jeremiah Martin, eXp Realty. Cincy MLS
- $220,0003 bd1 ba1.3k sqft2455 Nova Ave, Cincinnati, OH 45238For SaleMLS ID #1884895, Lisa S Williams, Keller Williams Seven Hills Re. Cincy MLS
