*Please note: The AI-enhanced images are provided solely to illustrate the home's potential character through affordable design and decorating ideas. They are conceptual and may not represent the property's current condition. Tucked beneath a canopy of mature trees, this inviting home offers the kind of peaceful setting that makes you want to slow down and stay awhile. A generous, level lot creates plenty of room to gather, garden, play, or simply enjoy the quiet of nature. Out back, the screened-in porch becomes a private retreat for morning coffee, summer evenings, and listening to the trees rustle around you. The nostalgic warm stone fireplace and comfortable living spaces give the home an easy, welcoming charm that feels instantly familiar.
Active
$310,000
1119 Blazing Rdg, Lawrenceville, GA 30046
3beds
1,348sqft
Single Family Residence
Built in 1979
0.46 Acres Lot
$306,200 Zestimate®
$230/sqft
$-- HOA
What's special
Nostalgic warm stone fireplaceInviting homeGenerous level lotScreened-in porchComfortable living spacesPrivate retreatCanopy of mature trees
- 10 days
- 246
- 19
Zillow last checked:
Listing updated:
Listed by:
Diya Daswani 404-432-9471,
Coldwell Banker Realty,
Kendall Roberson 678-468-4880,
Coldwell Banker Realty
Source: GAMLS,MLS#: 10849468
Facts & features
Interior
Bedrooms & bathrooms
- Bedrooms: 3
- Bathrooms: 2
- Full bathrooms: 2
Rooms
- Room types: Sun Room
Heating
- Central
Cooling
- Central Air
Appliances
- Included: Dishwasher, Oven/Range (Combo), Refrigerator
- Laundry: In Garage
Features
- Other
- Flooring: Carpet, Vinyl
- Basement: Crawl Space
- Number of fireplaces: 1
Interior area
- Total structure area: 1,348
- Total interior livable area: 1,348 sqft
- Finished area above ground: 1,348
- Finished area below ground: 0
Property
Parking
- Parking features: Garage
- Has garage: Yes
Features
- Levels: Multi/Split
Lot
- Size: 0.46 Acres
- Features: Level
Details
- Parcel number: R5110 054
Construction
Type & style
- Home type: SingleFamily
- Architectural style: Other
- Property subtype: Single Family Residence
Materials
- Vinyl Siding
- Roof: Tar/Gravel
Condition
- Resale
- New construction: No
- Year built: 1979
Utilities & green energy
- Electric: 220 Volts
- Sewer: Septic Tank
- Water: Public
- Utilities for property: Electricity Available, Water Available
Community & HOA
Community
- Features: None
- Subdivision: Stone Mill
HOA
- Has HOA: No
- Services included: None
Location
- Region: Lawrenceville
Financial & listing details
- Price per square foot: $230/sqft
- Tax assessed value: $295,600
- Annual tax amount: $2,752
- Date on market: 9/18/2026
- Cumulative days on market: 11 days
- Listing agreement: Exclusive Right To Sell
- Electric utility on property: Yes
Estimated market value
$306,200
$291,000 - $322,000
$2,008/mo
Price history
| Date | Event | Price |
|---|---|---|
| 9/19/2026 | Listed for sale | $310,000$230/sqft |
Source:  FMLS GA #7840619 Report a problem FMLS GA #7840619 Report a problem | ||
Public tax history
| Year | Property taxes | Tax assessment |
|---|---|---|
| 2025 | $2,752 -1.6% | $118,240 +4.9% |
| 2024 | $2,798 +31.6% | $112,760 +9.1% |
| 2023 | $2,126 -7.5% | $103,360 +17.5% |
| 2022 | $2,297 +18.9% | $88,000 +29.2% |
| 2021 | $1,932 -3% | $68,120 +7.1% |
| 2020 | $1,991 +261.8% | $63,600 +9% |
| 2019 | $550 | $58,360 +16.3% |
| 2018 | $550 +25.4% | $50,160 +13.3% |
| 2016 | $439 +18.3% | $44,280 +15.7% |
| 2015 | $371 | $38,280 +15.2% |
| 2014 | $371 -39.9% | $33,240 +40.1% |
| 2013 | $617 | $23,720 -24.8% |
| 2012 | -- | $31,560 |
| 2011 | -- | $31,560 -30.9% |
| 2010 | -- | $45,680 |
| 2009 | -- | $45,680 -10.9% |
| 2007 | -- | $51,240 |
| 2006 | -- | $51,240 +9.6% |
| 2005 | -- | $46,760 |
| 2004 | $553 -26.1% | $46,760 |
| 2003 | $749 -49.7% | $46,760 |
| 2002 | $1,490 +105% | $46,760 +41.7% |
| 2001 | $727 | $33,000 |
Find assessor info on the county website
Monthly payment
Est. payment
Payment breakdown
Explore the cost of this home by adjusting the details. Changes won't be saved.Climate risks
Neighborhood: 30046
Nearby schools
Schools provided by the listing agent
- Elementary: Holt
- Middle: Moore
- High: Central
Source: GAMLS. This data may not be complete. We recommend contacting the local school district to confirm school assignments for this home.
- $331,6004 bd3 ba1.7k sqft1109 Blazing Rdg, Lawrenceville, GA 30046Off Market
- $279,5002 bd2 ba1.4k sqft1129 Blazing Rdg, Lawrenceville, GA 30046Off Market
- $308,9003 bd2 ba1.4k sqft1099 Blazing Rdg, Lawrenceville, GA 30046Off Market
- $353,4003 bd2 ba1.8k sqft1133 Blazing Rdg, Lawrenceville, GA 30046Off Market
Similar homes
- $309,0003 bd2 ba1.6k sqft1182 Mill Ridge Dr, Lawrenceville, GA 30046Active
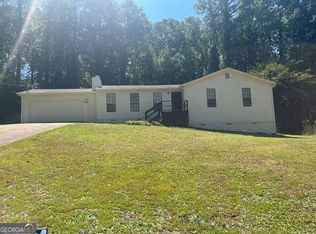
 MLS ID #10843854, Beverly A Carroll, ERA Sunrise Realty. GAMLS
 - $--3 bd2 ba1.6k sqft310 Thornbush Trce, Lawrenceville, GA 30046Auction
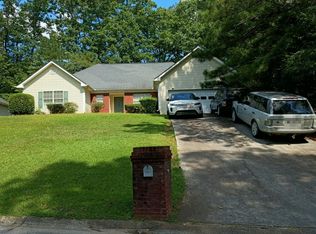 Auction.com 2
 - $340,0004 bd2 ba1.7k sqft1032 Stone Mill Way, Lawrenceville, GA 30046Active
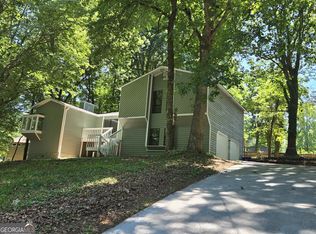 MLS ID #10773250, Charles S Futral, Georgia Realty Partners. GAMLS
 - $313,0003 bd3 ba1.5k sqft195 Kingsport Dr, Lawrenceville, GA 30046Active
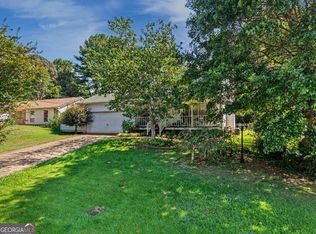 MLS ID #10827131, Angela Carpinella, Keller Williams Realty PeachtreeRoad. GAMLS
 - $318,0003 bd2 ba1.8k sqft191 Murphy Ave, Lawrenceville, GA 30044ActiveMLS ID #10852470, Anh Nguyen, AREA. GAMLS
- $343,0004 bd3 ba1.8k sqft901 Lauren Kay Ct, Lawrenceville, GA 30046ActiveMLS ID #10841273, Tanya Pickens, Opendoor Brokerage. GAMLS
- $355,0003 bd2 ba1.6k sqft300 Leigh Kay Dr, Lawrenceville, GA 30046ActiveMLS ID #10830844, Naiverh C Castelao, Virtual Properties Realty.com. GAMLS
- $295,0003 bd2 ba1.2k sqft447 Summerville Dr NW, Lawrenceville, GA 30046ActiveMLS ID #10839172, Maria A Sanchez, Virtual Properties Realty.com. GAMLS
- $385,0004 bd3 ba1.9k sqft1192 Grayland Ln, Lawrenceville, GA 30046ActiveMLS ID #10850924, Indira Lopez Ocampo, Virtual Properties Realty.com. GAMLS
- $345,0003 bd2 ba1.4k sqft259 Mediterranean Ln, Lawrenceville, GA 30046ActiveMLS ID #10845370, Nidia M Guzman, Virtual Properties Realty.com. GAMLS
- $329,8003 bd2 ba1.8k sqft188 Pine Forest Dr, Lawrenceville, GA 30046ActiveMLS ID #10820239, Kelly Arzabe, Avenues & Acres Real Estate. GAMLS
- $349,0003 bd2 ba1.9k sqft105 Stone Wood Ln, Lawrenceville, GA 30046ActiveMLS ID #10848920, Jan Harwood, Georgia Dreams Realty. GAMLS
- $300,0002 bd2 ba1k sqft467 Oak Way, Lawrenceville, GA 30046ActiveMLS ID #10832060, Tanya Pickens, Opendoor Brokerage. GAMLS
- $300,0003 bd2 ba1.3k sqft372 Plantation Blvd, Lawrenceville, GA 30046ActiveMLS ID #10797772, Livian Ascend, Keller Williams Realty North Atlanta. GAMLS
- $355,0003 bd3 ba1.6k sqft921 Appian Way, Lawrenceville, GA 30046ActiveMLS ID #10836728, Maribel Rodriguez, AXEN Realty. GAMLS
- $338,0003 bd2 ba1.4k sqft119 Cedar Ridge Trl, Lawrenceville, GA 30046ActiveMLS ID #10831895, Grisely Aquino, Chapman Hall Realtors Professionals. GAMLS
- $314,9003 bd1 ba1.2k sqft330 Roberts St, Lawrenceville, GA 30046ActiveMLS ID #10785512, Cynthia L Reiser, Virtual Properties Realty.com. GAMLS
- $345,0004 bd2 ba1.6k sqft1470 Charter Oaks Ln, Lawrenceville, GA 30046For Sale
 MLS ID #7815396, ANNIE RICHARDSON, New Dawn Realty, LLC.. FMLS GA
