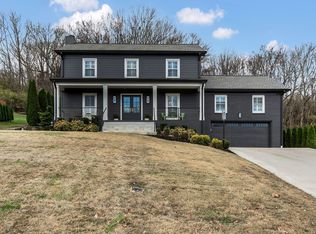
Tucked away in one of Franklin’s most desirable areas, this stunning fully renovated River Rest home features a spacious floor plan with light-filled living spaces and designer touches throughout - all just minutes from historic downtown Franklin, Cool Springs, and top-rated schools. The large outdoor patio space is perfect for entertaining and enjoying the outdoors with a cozy fireplace, and built-in cooking/grilling space. River Rest offers community amenities including a clubhouse, pool, tennis and basketball courts, playground, and scenic walking trails.
Active
Price cut: $50K (8/21)
$850,000
1119 Blue Springs Rd, Franklin, TN 37069
4beds
2,624sqft
Single Family Residence, Residential
Built in 1985
0.31 Acres Lot
$-- Zestimate®
$324/sqft
$79/mo HOA
What's special
Cozy fireplaceLight-filled living spacesLarge outdoor patio spaceDesigner touches throughoutSpacious floor plan
- 40 days
- 7,513
- 749
Likely to sell faster than
Zillow last checked:
Listing updated:
Listed by:
JONATHAN HARRIS 615-364-0222,
Scout Realty 615-868-9000
Source: RealTracs MLS as distributed by MLS GRID,MLS#: 3312256
Facts & features
Interior
Bedrooms & bathrooms
- Bedrooms: 4
- Bathrooms: 3
- Full bathrooms: 2
- 1/2 bathrooms: 1
Bedroom 1
- Area: 192 Square Feet
- Dimensions: 16x12
Bedroom 2
- Area: 120 Square Feet
- Dimensions: 12x10
Bedroom 3
- Area: 120 Square Feet
- Dimensions: 12x10
Bedroom 4
- Area: 110 Square Feet
- Dimensions: 11x10
Dining room
- Area: 192 Square Feet
- Dimensions: 16x12
Kitchen
- Features: Eat-in Kitchen
- Level: Eat-in Kitchen
- Area: 220 Square Feet
- Dimensions: 20x11
Living room
- Area: 208 Square Feet
- Dimensions: 16x13
Other
- Features: Office
- Level: Office
- Area: 132 Square Feet
- Dimensions: 12x11
Recreation room
- Features: Other
- Level: Other
- Area: 396 Square Feet
- Dimensions: 22x18
Heating
- Central
Cooling
- Central Air
Appliances
- Included: Electric Oven, Gas Range, Stainless Steel Appliance(s)
Features
- Bookcases, High Ceilings, Open Floorplan
- Flooring: Carpet, Wood
- Basement: None,Crawl Space
- Number of fireplaces: 1
- Fireplace features: Living Room
Interior area
- Total structure area: 2,624
- Total interior livable area: 2,624 sqft
- Finished area above ground: 2,624
Property
Parking
- Total spaces: 2
- Parking features: Garage Faces Front
- Attached garage spaces: 2
Features
- Levels: Two
- Stories: 2
- Patio & porch: Deck, Patio
- Pool features: Association
Lot
- Size: 0.31 Acres
- Dimensions: 87 x 156
Details
- Parcel number: 094027H A 02900 00007027H
- Special conditions: Standard
Construction
Type & style
- Home type: SingleFamily
- Property subtype: Single Family Residence, Residential
Materials
- Aluminum Siding, Brick
Condition
- New construction: No
- Year built: 1985
Utilities & green energy
- Sewer: Public Sewer
- Water: Public
- Utilities for property: Water Available
Community & HOA
Community
- Subdivision: River Rest Est Sec 5
HOA
- Has HOA: Yes
- Amenities included: Clubhouse, Playground, Pool, Tennis Court(s), Trail(s)
- Services included: Recreation Facilities
- HOA fee: $79 monthly
Location
- Region: Franklin
Financial & listing details
- Price per square foot: $324/sqft
- Tax assessed value: $769,200
- Annual tax amount: $2,283
- Date on market: 7/30/2026
Estimated market value
Not available
Estimated sales range
Not available
Not available
Price history
| Date | Event | Price |
|---|---|---|
| 8/21/2026 | Price change | $850,000-5.6%$324/sqft |
Source: | ||
| 7/30/2026 | Listed for sale | $900,000-1.6%$343/sqft |
Source: | ||
| 7/24/2026 | Listing removed | $915,000$349/sqft |
Source: | ||
| 7/14/2026 | Contingent | $915,000$349/sqft |
Source: | ||
| 7/11/2026 | Price change | $915,000-1.1%$349/sqft |
Source: | ||
| 6/28/2026 | Price change | $925,000-2.6%$353/sqft |
Source: | ||
| 6/10/2026 | Listed for sale | $950,000+81.3%$362/sqft |
Source: | ||
| 12/6/2020 | Listing removed | $524,000$200/sqft |
Source: Keller Williams Realty Nashville - Franklin #2207835 Report a problem | ||
| 11/20/2020 | Listed for sale | $524,000+19.1%$200/sqft |
Source: Keller Williams Realty #2207835 Report a problem | ||
| 10/31/2018 | Sold | $440,000-2.2%$168/sqft |
Source: | ||
| 9/20/2018 | Price change | $449,999-2.2%$171/sqft |
Source: Fridrich & Clark Realty #1939951 Report a problem | ||
| 8/8/2018 | Price change | $459,900-1.1%$175/sqft |
Source: Fridrich & Clark Realty #1939951 Report a problem | ||
| 6/21/2018 | Listed for sale | $464,900+8.1%$177/sqft |
Source: Fridrich & Clark Realty #1939951 Report a problem | ||
| 12/10/2016 | Sold | $430,000-4.4%$164/sqft |
Source: | ||
| 9/27/2016 | Price change | $449,900-4.3%$171/sqft |
Source: Keller Williams - Nashville - Franklin #1759789 Report a problem | ||
| 8/26/2016 | Listed for sale | $469,900+193.9%$179/sqft |
Source: Keller Williams - Nashville - Franklin #1759789 Report a problem | ||
| 9/30/1994 | Sold | $159,900$61/sqft |
Source: Public Record Report a problem | ||
Public tax history
| Year | Property taxes | Tax assessment |
|---|---|---|
| 2025 | $2,500 +9.5% | $192,300 +58.4% |
| 2024 | $2,283 | $121,425 |
| 2023 | $2,283 | $121,425 |
| 2022 | $2,283 | $121,425 |
| 2021 | $2,283 +8.4% | $121,425 +28% |
| 2020 | $2,107 | $94,900 |
| 2019 | $2,107 +3.3% | $94,900 |
| 2018 | $2,040 | $94,900 |
| 2017 | $2,040 | $94,900 |
| 2016 | -- | $94,900 +14% |
| 2015 | -- | $83,275 |
| 2014 | -- | $83,275 |
| 2013 | -- | $83,275 |
| 2012 | -- | $83,275 |
| 2011 | -- | $83,275 +28.1% |
| 2007 | $1,502 | $65,012 |
| 2006 | $1,502 +4.5% | $65,012 +28.5% |
| 2005 | $1,437 | $50,604 |
| 2004 | $1,437 | $50,604 |
| 2002 | $1,437 | $50,604 |
| 2001 | -- | $50,604 -75% |
| 2000 | -- | $202,415 |
Find assessor info on the county website
Monthly payment
Est. payment
Payment breakdown
Explore the cost of this home by adjusting the details. Changes won't be saved.Climate risks
Neighborhood: 37069
Nearby schools
Schools provided by the listing agent
- Elementary: Grassland Elementary
- Middle: Grassland Middle School
- High: Franklin High School
Source: RealTracs MLS as distributed by MLS GRID. This data may not be complete. We recommend contacting the local school district to confirm school assignments for this home.