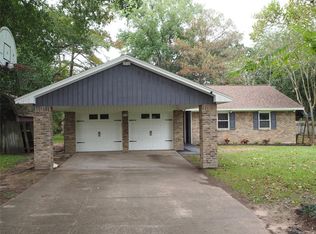
1119 Coe Rd is a one-story Pinehurst home with three bedrooms, two bathrooms and approximately 1,753 square feet of living area, built in 1976. The kitchen has white cabinetry, granite counters and stainless steel appliances, with a breakfast bar connecting it to the adjacent dining space. Multiple windows bring daylight into the rear dining area, while a separate living room provides another gathering space. The primary bedroom includes two walk-in closets and an attached bathroom with two sinks and a shower. Two additional bedrooms share a hall bathroom. A long driveway and attached garage complement the home's single-level arrangement. Included 100-Day Home Warranty with buyer activation
For sale
$361,000
1119 Coe Rd, Pinehurst, TX 77362
3beds
1,740sqft
Single Family Residence
Built in 1976
0.44 Acres Lot
$348,900 Zestimate®
$207/sqft
$17/mo HOA
What's special
- 3 days
- 92
- 6
Likely to sell faster than
Zillow last checked:
Listing updated:
Listed by:
Amber Broadway TREC #0618409 480-462-5392,
Opendoor Brokerage, LLC
Source: HAR,MLS#: 72338087
Facts & features
Interior
Bedrooms & bathrooms
- Bedrooms: 3
- Bathrooms: 2
- Full bathrooms: 2
Primary bedroom
- Level: First
- Area: 238
- Dimensions: 17 x 14
Bedroom
- Level: First
- Area: 140
- Dimensions: 10 x 14
Bedroom
- Level: First
- Area: 140
- Dimensions: 10 x 14
Heating
- Electric
Cooling
- Electric
Appliances
- Included: Dishwasher
Features
- Flooring: Carpet, Engineered Hardwood, Tile
- Has fireplace: No
Interior area
- Total structure area: 1,740
- Total interior livable area: 1,740 sqft
Property
Parking
- Total spaces: 2
- Parking features: Attached
- Attached garage spaces: 2
Features
- Stories: 1
Lot
- Size: 0.44 Acres
- Features: Other, 1/4 Up to 1/2 Acre
Details
- Parcel number: 107921
Construction
Type & style
- Home type: SingleFamily
- Architectural style: Traditional
- Property subtype: Single Family Residence
Materials
- Brick
- Foundation: Slab
- Roof: Composition
Condition
- New construction: No
- Year built: 1976
Utilities & green energy
- Sewer: Septic Tank
Community & HOA
Community
- Subdivision: Kipling Oaks 02
HOA
- Has HOA: Yes
- HOA fee: $200 annually
Location
- Region: Pinehurst
Financial & listing details
- Price per square foot: $207/sqft
- Tax assessed value: $310,626
- Annual tax amount: $5,235
- Date on market: 9/18/2026
- Listing terms: Cash,Conventional,VA Loan
Estimated market value
$348,900
$331,000 - $366,000
$2,106/mo
Price history
| Date | Event | Price |
|---|---|---|
| 9/18/2026 | Listed for sale | $361,000+53.9%$207/sqft |
Source:  HAR #72338087 Report a problem HAR #72338087 Report a problem | ||
| 1/23/2019 | Listing removed | $234,500$135/sqft |
Source: Keller Williams Realty #31266501 Report a problem | ||
| 1/11/2019 | Pending sale | $234,500$135/sqft |
Source: Keller Williams Realty #31266501 Report a problem | ||
| 12/10/2018 | Price change | $234,500-1.7%$135/sqft |
Source: REALM Real Estate Professional #31266501 Report a problem | ||
| 11/20/2018 | Listed for sale | $238,500+13.6%$137/sqft |
Source: REALM Real Estate Professional #31266501 Report a problem | ||
| 7/28/2017 | Sold | -- |
Source: Agent Provided Report a problem | ||
| 7/28/2017 | Listed for sale | $209,900$121/sqft |
Source: BHGRE Gary Greene #5817480 Report a problem | ||
| 7/10/2017 | Pending sale | $209,900$121/sqft |
Source: Better Homes and Gardens Real Estate Gary Greene #5817480 Report a problem | ||
| 12/16/2005 | Sold | -- |
Source: Public Record Report a problem | ||
| 5/3/2005 | Sold | -- |
Source: Public Record Report a problem | ||
| 6/17/2004 | Sold | -- |
Source: Public Record Report a problem | ||
Public tax history
| Year | Property taxes | Tax assessment |
|---|---|---|
| 2025 | -- | $310,626 -1% |
| 2024 | $1,182 +3% | $313,885 +10% |
| 2023 | $1,147 | $285,350 +1.2% |
| 2022 | -- | $282,050 +19.6% |
| 2021 | $1,359 -2.5% | $235,830 +1.1% |
| 2020 | $1,394 -2.3% | $233,290 +16.8% |
| 2019 | $1,426 -64% | $199,690 +4.5% |
| 2018 | $3,964 +72.9% | $191,080 +43.3% |
| 2017 | $2,292 -7.1% | $133,350 -1.2% |
| 2016 | $2,467 +9.9% | $134,920 +10% |
| 2015 | $2,244 | $122,650 +5.7% |
| 2014 | $2,244 | $116,000 -11.2% |
| 2013 | -- | $130,670 |
| 2012 | -- | $130,670 |
| 2011 | -- | $130,670 |
| 2010 | -- | $130,670 |
| 2009 | -- | $130,670 |
| 2008 | -- | $130,670 +29.5% |
| 2007 | -- | $100,870 +4.6% |
| 2006 | -- | $96,410 |
| 2005 | -- | $96,410 |
| 2004 | -- | $96,410 |
| 2003 | -- | $96,410 |
| 2002 | -- | $96,410 |
| 2001 | -- | $96,410 |
Find assessor info on the county website
Monthly payment
Est. payment
Payment breakdown
Explore the cost of this home by adjusting the details. Changes won't be saved.Climate risks
Neighborhood: 77362
Nearby schools
Schools provided by the listing agent
- Elementary: Decker Prairie Elementary School
- Middle: Tomball Junior High School
- High: Tomball High School
Source: HAR. This data may not be complete. We recommend contacting the local school district to confirm school assignments for this home.
Similar homes
- $359,9003 bd2 ba1.7k sqft34514 Kristine Dr, Pinehurst, TX 77362For Sale
 MLS ID #30732933, Janna Seal, 6th Ave Homes. HAR
 - $357,0003 bd2 ba1.3k sqft12519 Woodlake St, Pinehurst, TX 77362For Sale
 MLS ID #88459752, Steven Koleno, Beycome Brokerage Realty, LLC. HAR
 - $389,9003 bd2 ba1.9k sqft24802 Lori Ln, Magnolia, TX 77355For Sale
 MLS ID #20482512, Tom Stallings, McCallum Realty. HAR
 - $369,9003 bd3 ba2.1k sqft12115 Powder Horn St, Pinehurst, TX 77362For Sale
 MLS ID #7144820, Terry Hall, Southern Star Realty. HAR
