Location! Location! LOCATION! This 3-bedroom 2 bath mobile home is located in one of the most sought-after neighborhoods in Shellman Bluff. With an open deck on the front of the home and a huge screened in back porch with grilling area and 33'x36' double bay detached garage this home has plenty to offer. Upon entering this propety you are greeted with LVP flooring and fresh paint throughout, there is a generously sized living room with wood burning fireplace and sliding door, making for easy access to the screened in back porch. The kitchen offers a breakfast bar and the most adorable little dining nook, additionally you will find a formal dining room with pass through to the dining nook. There is a large utility room with pantry and plenty of cabinet and counterspace. The primary suite offers two closets (one in the bedroom and one in the bathroom) the bathroom is equipped with a large double vanity, walk in shower and soaking tub. Each of the spare bedrooms have walk in closets and the common bath has a single vanity and tub/shower combo. There are lots of mature trees on the property allowing for plenty of shade for those hot summer days. There isn't a thing that is lacking in this property, and the real seller is the community dock at Sapelo Woods subdivision. This is a prime location for anyone looking for a home in Shellman Bluff!
For sale
$275,000
1119 John Calder Rd NE, Townsend, GA 31331
3beds
1,848sqft
Mobile Home
Built in 1995
0.45 Acres Lot
$264,900 Zestimate®
$149/sqft
$42/mo HOA
What's special
Wood burning fireplaceAdorable little dining nookFresh paint throughoutLvp flooring
- 17 days
- 525
- 24
Likely to sell faster than
Zillow last checked:
Listing updated:
Listed by:
Emily Hope 912-506-7456,
Harris Real Estate Coastal Pro
Source: Scout MLS,MLS#: 2002350
Facts & features
Interior
Bedrooms & bathrooms
- Bedrooms: 3
- Bathrooms: 2
- Full bathrooms: 2
Heating
- Heat Pump
Cooling
- Central Air
Appliances
- Included: Dishwasher, Gas Range, Oven, Refrigerator, Range Hood
- Laundry: Laundry Room
Features
- Built-in Features, Ceiling Fan(s), Double Vanity, Pantry, Soaking Tub, Wet Bar, Walk-In Closet(s), Separate Shower, Single Vanity, Tub/Shower Combo, Primary Suite, Split Plan, Breakfast Bar
- Flooring: Vinyl
- Number of fireplaces: 1
- Fireplace features: Living Room, Wood Burning
Interior area
- Total interior livable area: 1,848 sqft
Video & virtual tour
Property
Parking
- Total spaces: 2
- Parking features: Boat, Detached, Paved
- Garage spaces: 2
Features
- Patio & porch: Covered, Deck, Front Porch, Porch, Screened
- Exterior features: Storage
- Body of water: Julienton River
Lot
- Size: 0.45 Acres
- Features: Landscaped, Level
Details
- Additional structures: Garage(s)
- Additional parcels included: 007B 0171
- Parcel number: 0072B 0170
- Zoning description: Residential
Construction
Type & style
- Home type: MobileManufactured
- Property subtype: Mobile Home
Materials
- Composite
- Foundation: Pillar/Post/Pier
- Roof: Metal
Condition
- Year built: 1995
Utilities & green energy
- Sewer: Septic Tank
- Water: Public
- Utilities for property: Cable Available, Electricity Connected, Water Connected
Community & HOA
Community
- Security: Smoke Detector(s)
- Subdivision: Sapelo Woods
HOA
- Has HOA: Yes
- Amenities included: Boat Slip
- Services included: Water, Other
- HOA fee: $500 annually
- HOA name: Sapelo Woods Homeowners Association
- HOA phone: 912-978-0291
Location
- Region: Townsend
Financial & listing details
- Price per square foot: $149/sqft
- Tax assessed value: $77,500
- Annual tax amount: $2,422
- Date on market: 9/5/2026
- Electric utility on property: Yes
- Road surface type: Dirt, Graded/Maintained
Estimated market value
$264,900
$252,000 - $278,000
Not available
Price history
| Date | Event | Price |
|---|---|---|
| 9/5/2026 | Listed for sale | $275,000$149/sqft |
Source: Scout MLS #2002350 Report a problem | ||
Public tax history
| Year | Property taxes | Tax assessment |
|---|---|---|
| 2025 | $910 | $31,000 |
| 2024 | $910 +5.8% | $31,000 |
| 2023 | $860 -0.4% | $31,000 |
| 2022 | $863 -0.6% | $31,000 -0.6% |
| 2021 | $868 +4.7% | $31,176 0% |
| 2020 | $829 -0.1% | $31,184 -0.1% |
| 2019 | $829 | $31,208 |
| 2018 | $829 | $31,208 |
| 2017 | $829 | $31,208 |
Find assessor info on the county website
Monthly payment
Climate risks
Neighborhood: 31331
Nearby schools
Schools provided by the listing agent
- Elementary: Todd Grant Elementary
- Middle: McIntosh Middle School
- High: McIntosh Academy
Source: Scout MLS. This data may not be complete. We recommend contacting the local school district to confirm school assignments for this home.
Similar homes
- $249,9003 bd2 ba2.1k sqft1167 Pine Lake Loop SW, Townsend, GA 31331For Sale
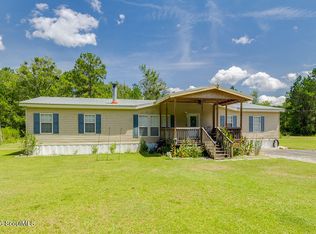 MLS ID #2001515, Morgan Yawn, Salt Coast Properties of Georgia. Scout MLS
 - $262,9003 bd2 ba1.9k sqft1241 Minton Road NE, Townsend, GA 31331For Sale
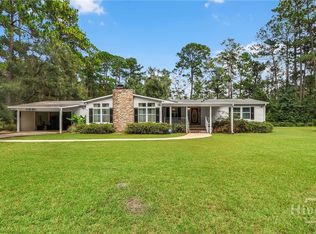
 MLS ID #SA363890, Ashley Dean, LPT Realty LLC. Hive MLS
 - $220,0003 bd2 ba2.1k sqft1301 Floyd Dr NE, Townsend, GA 31331Active

 MLS ID #10730605, Victoria Bateman, Bateman Realty. GAMLS
 - $279,0003 bd2 ba1.6k sqft1214 Azalea Ave NE, Townsend, GA 31331For Sale
 MLS ID #2000953, Jay Tapley, Coastal Properties of Georgia - DAR. Scout MLS
 - $199,9004 bd2 ba1.5k sqft1045 Live Oak Lane NE, Townsend, GA 31331For SaleMLS ID #SA363186, Cindy Irwin, HomeSmart. Hive MLS
- $194,9004 bd2 ba1.5k sqft1042 Live Oak Ln NE, Townsend, GA 31331ActiveMLS ID #10832349, Cindy N Irwin, HomeSmart. GAMLS
- $235,0004 bd2 ba1.5k sqft1298 Speckled Trout Cir, Townsend, GA 31331ActiveMLS ID #10780432, Cheyanne Durrence, Salt Coast Properties. GAMLS
- $247,0004 bd2 ba1.6k sqft1228 Hatcher Dr NE, Townsend, GA 31331ActiveMLS ID #10822419, Jasmin Ripoll, Keller Williams Realty Coastal. GAMLS
- $239,9003 bd2 ba1.3k sqft4334 Smith Rd SE, Townsend, GA 31331ActiveMLS ID #10826054, William L Duckworth IV, Duckworth Properties. GAMLS
- $209,0003 bd2 ba1.1k sqft1283 Speckled Trout Cir NE, Townsend, GA 31331ActiveMLS ID #10833614, Katherine Carbaugh, Southern Classic Realtors. GAMLS
- $159,9003 bd2 ba1.3k sqft1359 Forest Island Dr NE, Townsend, GA 31331ActiveMLS ID #10810493, William L Duckworth IV, Duckworth Properties. GAMLS
- $234,0002 bd2 ba1.2k sqft7272 Shellman Bluff Rd NE Unit 21, Townsend, GA 31331ActiveMLS ID #10712216, Lori Lynn, Coldwell Banker Access Realty. GAMLS
