Discover a blend of comfort and style in this delightful 2-bedroom, 2-bathroom home, perfectly situated on a spacious corner lot in Cleburne, TX. With ample room for both relaxation and entertaining, this property offers an inviting place to call home. Step inside to find a home spilling with charm and character. The living spaces are designed for flexibility and comfort with two separate living and dining areas, allowing for a versatile setup whether you're hosting guests or enjoying a quiet night in. Also the home includes plantation shutters. The well-appointed kitchen, complete with a pantry, is ideal for culinary adventures, while laminate wood flooring adds a touch of warmth throughout the home. Each bedroom offers generous space, with the primary suite featuring a walk-in closet for ample storage. Both bathrooms ensure convenience and privacy, rounding out the interior’s appeal.
The exterior of this home is just as inviting with classic brick construction nestled amongst numerous mature trees. The large, landscaped corner lot offers a picturesque setting, with a fully fenced backyard ensuring privacy and safety. Enjoy leisure time on the expansive front porch, or entertain on the large covered deck or backyard patio, perfect for weekend gatherings.The property also includes a sprinkler system to maintain the lush yard, and a convenient shed with a window unit and electricity—great for a workshop or extra storage. The attached 2-car garage provides additional functionality and space.
Sold
Price Unknown
1119 Trace Rd, Cleburne, TX 76033
2beds
1,856sqft
Single Family Residence
Built in 1965
0.38 Acres Lot
$250,200 Zestimate®
$--/sqft
$1,889 Estimated rent
Home value
$250,200
$238,000 - $263,000
$1,889/mo
Zestimate® history
Owner options
List your home for rent
$1,889/mo
Rent Zestimate®
Find your next renter with Zillow Rental Manager. Plus, with online applications, you can quickly screen prospective tenants – for free.
$1,889/mo
Rent Zestimate®
Refinance and save
Refinancing to a lower rate could help reduce your monthly payments and save thousands over the life of the loan.
Explore your selling options
Work with a Zillow partner agent
Leverage their expertise and Zillow's premium Showcase listings to get your home seen by more buyers.
Get startedList with your own agent
Get your home in front of millions of buyers by listing it on Zillow.
Learn how to do itSell it yourself
Take full control of how buyers see your home on Zillow by listing For Sale by Owner (FSBO).
List your homeWhat's special
Classic brick constructionLaminate wood flooringExpansive front porchLarge landscaped corner lotSpacious corner lotLarge covered deckNumerous mature trees
Zillow last checked:
Listing updated:
Listed by:
Hannah King 789953 (817)933-1910,
Coldwell Banker Apex, REALTORS Cleburne 817-641-9873,
DeAnna King 817-517-4732,
Coldwell Banker Apex, REALTORS Cleburne
Bought with:
Bree Steele, 0737531
Redfin Corporation
Source: NTREIS,MLS#: 21263151
Facts & features
Interior
Bedrooms & bathrooms
- Bedrooms: 2
- Bathrooms: 2
- Full bathrooms: 2
Primary bedroom
- Features: Ceiling Fan(s), En Suite Bathroom, Walk-In Closet(s)
- Level: First
- Dimensions: 14 x 14
Bedroom
- Features: Ceiling Fan(s)
- Level: First
- Dimensions: 14 x 13
Dining room
- Level: First
- Dimensions: 12 x 11
Dining room
- Level: First
- Dimensions: 0 x 0
Other
- Features: Built-in Features, Separate Shower
- Level: First
- Dimensions: 8 x 5
Other
- Features: Built-in Features
- Level: First
- Dimensions: 7 x 7
Kitchen
- Features: Breakfast Bar, Built-in Features, Eat-in Kitchen, Pantry, Walk-In Pantry
- Level: First
- Dimensions: 12 x 12
Laundry
- Level: First
- Dimensions: 6 x 6
Living room
- Level: First
- Dimensions: 17 x 11
Living room
- Level: First
- Dimensions: 0 x 0
Living room
- Features: Fireplace
- Level: First
- Dimensions: 20 x 16
Heating
- Central, Natural Gas
Cooling
- Central Air, Ceiling Fan(s), Electric, Window Unit(s)
Appliances
- Included: Dishwasher, Gas Cooktop, Disposal, Gas Oven
- Laundry: Washer Hookup, Electric Dryer Hookup, In Garage
Features
- Decorative/Designer Lighting Fixtures, Eat-in Kitchen, Granite Counters, High Speed Internet, Open Floorplan, Pantry, Cable TV, Walk-In Closet(s), Wired for Sound
- Flooring: Brick, Wood
- Windows: Shutters, Window Coverings
- Has basement: No
- Number of fireplaces: 1
- Fireplace features: Den, Gas Log, Wood Burning
Interior area
- Total interior livable area: 1,856 sqft
Property
Parking
- Total spaces: 2
- Parking features: Door-Multi, Driveway, Garage, Garage Door Opener, Garage Faces Side
- Attached garage spaces: 2
- Covered spaces: 1
Features
- Levels: One
- Stories: 1
- Patio & porch: Front Porch, Patio, Covered, Deck
- Exterior features: Deck, Rain Gutters
- Pool features: None
- Fencing: Back Yard,Fenced,Wood
Lot
- Size: 0.38 Acres
- Features: Back Yard, Corner Lot, Lawn, Landscaped, Many Trees, Sprinkler System
Details
- Parcel number: 126308700980
Construction
Type & style
- Home type: SingleFamily
- Architectural style: Traditional,Detached
- Property subtype: Single Family Residence
- Attached to another structure: Yes
Materials
- Brick
- Foundation: Slab
- Roof: Composition
Condition
- Year built: 1965
Utilities & green energy
- Sewer: Public Sewer
- Water: Public
- Utilities for property: Electricity Available, Natural Gas Available, Sewer Available, Separate Meters, Water Available, Cable Available
Community & HOA
Community
- Features: Curbs
- Security: Carbon Monoxide Detector(s), Smoke Detector(s)
- Subdivision: Willow Creek
HOA
- Has HOA: No
Location
- Region: Cleburne
Financial & listing details
- Tax assessed value: $289,404
- Annual tax amount: $6,046
- Date on market: 5/14/2026
- Cumulative days on market: 54 days
- Listing terms: Cash,Conventional,FHA,VA Loan
Price history
| Date | Event | Price |
|---|---|---|
| 7/31/2026 | Sold | -- |
Source: NTREIS #21263151 Report a problem | ||
| 7/29/2026 | Pending sale | $259,900$140/sqft |
Source: NTREIS #21263151 Report a problem | ||
| 7/8/2026 | Contingent | $259,900$140/sqft |
Source: NTREIS #21263151 Report a problem | ||
| 6/23/2026 | Price change | $259,900-1.9%$140/sqft |
Source: NTREIS #21263151 Report a problem | ||
| 5/14/2026 | Listed for sale | $265,000$143/sqft |
Source: NTREIS #21263151 Report a problem | ||
Public tax history
| Year | Property taxes | Tax assessment |
|---|---|---|
| 2025 | $1,174 | $267,093 +10% |
| 2024 | $1,174 | $242,812 +10% |
| 2023 | $1,174 -40.7% | $220,738 +10% |
| 2022 | $1,982 | $200,671 +10% |
| 2021 | $1,982 | $182,428 +10% |
| 2020 | $1,982 | $165,844 |
| 2019 | $1,982 +0.3% | $165,844 |
| 2018 | $1,976 +0.2% | $165,844 +22.7% |
| 2017 | $1,972 -0.2% | $135,120 +7.3% |
| 2016 | $1,977 -5.7% | $125,938 |
| 2015 | $2,097 | $125,938 +17.9% |
| 2014 | $2,097 | $106,832 |
| 2012 | -- | -- |
| 2011 | -- | -- |
| 2010 | -- | -- |
| 2009 | -- | -- |
| 2008 | -- | -- |
| 2007 | -- | -- |
| 2006 | -- | -- |
| 2005 | -- | -- |
| 2004 | -- | -- |
| 2003 | -- | -- |
| 2002 | -- | -- |
| 2001 | -- | -- |
| 2000 | -- | -- |
Find assessor info on the county website
Neighborhood: Willow Creek
Nearby homes
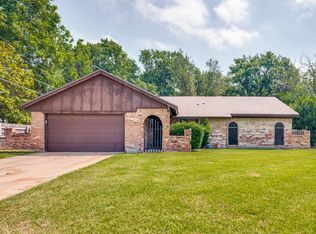
- $--3 bd2 ba1.7k sqft809 S Ridgeway Dr, Cleburne, TX 76033Sold
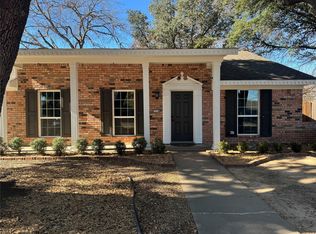
- $262,2003 bd2 ba1.8k sqft1117 Trace Rd, Cleburne, TX 76033Off Market
- $334,5003 bd2 ba1.8k sqft808 S Ridgeway Dr, Cleburne, TX 76033Off Market

- $--3 bd2 ba1.7k sqft1116 Willowcreek Rd, Cleburne, TX 76033Sold
- $319,6003 bd3 ba1.9k sqft810 S Ridgeway Dr, Cleburne, TX 76033Off Market
- $311,9003 bd2 ba2.4k sqft1118 Trace Rd, Cleburne, TX 76033Off Market
- $247,8003 bd2 ba1.5k sqft806 S Ridgeway Dr, Cleburne, TX 76033Off Market
- $255,2002 bd2 ba1.7k sqft1115 Trace Rd, Cleburne, TX 76033Off Market
Nearby schools
GreatSchools rating
- 6/10Coleman Elementary SchoolGrades: PK-4Distance: 0.4 mi
- 4/10Ad Wheat Middle SchoolGrades: 7-8Distance: 1.3 mi
- 5/10Cleburne High SchoolGrades: 9-12Distance: 1.6 mi
Schools provided by the listing agent
- Elementary: Coleman
- Middle: Ad Wheat,Lowell Smith
- High: Cleburne
- District: Cleburne ISD
Source: NTREIS. This data may not be complete. We recommend contacting the local school district to confirm school assignments for this home.
Get a cash offer in 3 minutes
Find out how much your home could sell for in as little as 3 minutes with a no-obligation cash offer.
Estimated market value
$250,200
Get a cash offer in 3 minutes
Find out how much your home could sell for in as little as 3 minutes with a no-obligation cash offer.
Estimated market value
$250,200
- Texas
- Johnson County
- Cleburne
- 76033
- Willow Creek
- 1119 Trace Rd
