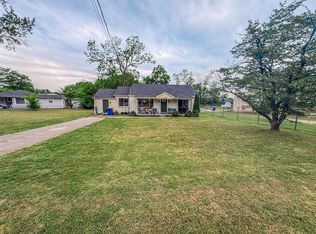
Very nice and well-built 3 Bed/ 2 bath ALL brick home complete with a 2-car detached garage in one of the most desired areas of Warren County. Great schools (South Warren & Rich Pond), covered back porch, Metal building with tons of uses, & so much more. This home needs a little TLC and will make a great home. Hurry up as this will not last long
For sale
Price increase: $15K (9/16)
$225,000
1119 Wren Rd, Bowling Green, KY 42101
3beds
1,214sqft
Single Family Residence
Built in 1984
0.46 Acres Lot
$221,600 Zestimate®
$185/sqft
$-- HOA
What's special
- 153 days
- 738
- 48
Zillow last checked:
Listing updated:
Listed by:
Ron A Cummings 270-535-2191,
Century 21 Premier Realty Part
Source: RASK,MLS#: RA20262217
Facts & features
Interior
Bedrooms & bathrooms
- Bedrooms: 3
- Bathrooms: 2
- Full bathrooms: 2
- Main level bathrooms: 2
- Main level bedrooms: 3
Rooms
- Room types: Breakfast Area, Family Room
Primary bedroom
- Level: Main
- Area: 153.65
- Dimensions: 14.75 x 10.42
Bedroom 2
- Level: Main
- Area: 132.08
- Dimensions: 11.92 x 11.08
Bedroom 3
- Level: Main
- Area: 98.9
- Dimensions: 11.75 x 8.42
Primary bathroom
- Level: Main
- Area: 38.75
- Dimensions: 7.75 x 5
Bathroom
- Features: Tub/Shower Combo
Dining room
- Level: Main
- Area: 85.33
- Dimensions: 10.67 x 8
Family room
- Level: Main
- Area: 245
- Dimensions: 20.42 x 12
Kitchen
- Features: Eat-in Kitchen
- Level: Main
- Area: 132.44
- Dimensions: 12.42 x 10.67
Heating
- Forced Air, Heat Pump, Electric
Cooling
- Central Air, Central Electric, Heat Pump
Appliances
- Included: Dishwasher, Microwave, Range/Oven, Electric Range, Refrigerator, Electric Water Heater
- Laundry: In Bathroom, Laundry Closet
Features
- Ceiling Fan(s), Closet Light(s), Walls (Dry Wall), Kitchen/Dining Combo
- Flooring: Hardwood, Tile
- Doors: Insulated Doors
- Windows: Replacement Windows, Thermo Pane Windows, Tilt, Vinyl Frame
- Basement: None,Crawl Space
- Attic: Access Only
- Has fireplace: No
- Fireplace features: None
Interior area
- Total structure area: 1,214
- Total interior livable area: 1,214 sqft
Property
Parking
- Total spaces: 2
- Parking features: Detached, Front Entry
- Garage spaces: 2
- Has uncovered spaces: Yes
Accessibility
- Accessibility features: 1st Floor Bathroom, Level Drive, Level Lot
Features
- Patio & porch: Covered Patio
- Exterior features: Concrete Walks, Lighting, Garden, Landscaping, Mature Trees, Outdoor Lighting, Trees
- Fencing: None
- Body of water: None
Lot
- Size: 0.46 Acres
- Dimensions: 81' x 199' x 91' x 198'
- Features: Rural Property, Trees, County, Farm, Out of City Limits
Details
- Additional structures: Outbuilding, Workshop, Storage
- Parcel number: 031A29A002
Construction
Type & style
- Home type: SingleFamily
- Architectural style: Ranch
- Property subtype: Single Family Residence
Materials
- Brick
- Foundation: Brick/Mortar
- Roof: Dimensional,Shingle
Condition
- Year built: 1984
Utilities & green energy
- Sewer: Septic System
- Water: County
- Utilities for property: Cable Available, Electricity Connected, Garbage-Public
Community & HOA
Community
- Security: Smoke Detector(s)
- Subdivision: None
HOA
- Amenities included: None
Location
- Region: Bowling Green
Financial & listing details
- Price per square foot: $185/sqft
- Tax assessed value: $178,500
- Annual tax amount: $1,554
- Price range: $225K - $225K
- Date on market: 4/19/2026
- Electric utility on property: Yes
Estimated market value
$221,600
$211,000 - $233,000
$1,488/mo
Price history
| Date | Event | Price |
|---|---|---|
| 9/16/2026 | Price change | $225,000+7.1%$185/sqft |
Source:  RASK #RA20262217 Report a problem RASK #RA20262217 Report a problem | ||
| 5/27/2026 | Listed for sale | $210,000$173/sqft |
Source: RASK #RA20262217 Report a problem | ||
| 5/7/2026 | Pending sale | $210,000$173/sqft |
Source: RASK #RA20262217 Report a problem | ||
| 4/20/2026 | Listed for sale | $210,000+17.6%$173/sqft |
Source: RASK #RA20262217 Report a problem | ||
| 2/16/2021 | Listing removed | -- |
Source:  Keller Williams Report a problem Keller Williams Report a problem | ||
| 1/7/2021 | Pending sale | $178,500$147/sqft |
Source: Keller Williams First Choice Realty #20204487 Report a problem | ||
| 12/30/2020 | Listed for sale | $178,500$147/sqft |
Source: Keller Williams First Choice Realty #20204487 Report a problem | ||
| 12/14/2020 | Pending sale | $178,500$147/sqft |
Source: Keller Williams First Choice Realty #20204487 Report a problem | ||
| 12/11/2020 | Price change | $178,500-3.5%$147/sqft |
Source: Keller Williams First Choice Realty #20204487 Report a problem | ||
| 11/16/2020 | Price change | $184,900-5.1%$152/sqft |
Source: Keller Williams First Choice Realty #20204487 Report a problem | ||
| 11/10/2020 | Listed for sale | $194,900+58.5%$161/sqft |
Source: Keller Williams First Choice Realty #20204487 Report a problem | ||
| 7/10/2017 | Sold | $123,000$101/sqft |
Source: Public Record Report a problem | ||
Public tax history
| Year | Property taxes | Tax assessment |
|---|---|---|
| 2025 | $1,554 -0.9% | $178,500 |
| 2024 | $1,568 -0.8% | $178,500 |
| 2023 | $1,581 +6.9% | $178,500 |
| 2022 | $1,479 +43.5% | $178,500 +45.1% |
| 2021 | $1,031 -0.3% | $123,000 |
| 2020 | $1,034 | $123,000 |
| 2019 | $1,034 +0.2% | $123,000 |
| 2018 | $1,032 +0.5% | $123,000 +131.6% |
| 2017 | $1,027 +45.3% | $53,100 -37.5% |
| 2015 | $707 +1.5% | $85,000 |
| 2014 | $697 | $85,000 +23.6% |
| 2011 | -- | $68,770 |
| 2010 | -- | $68,770 |
| 2009 | -- | $68,770 |
Find assessor info on the county website
Monthly payment
Est. payment
Payment breakdown
Explore the cost of this home by adjusting the details. Changes won't be saved.Climate risks
Neighborhood: 42101
Nearby schools
Schools provided by the listing agent
- Elementary: Rich Pond
- Middle: South Warren
- High: South Warren
Source: RASK. This data may not be complete. We recommend contacting the local school district to confirm school assignments for this home.
Similar homes
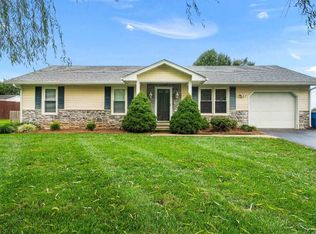
- $265,0003 bd2 ba1.2k sqft2728 Richpond Rockfield Rd, Bowling Green, KY 42101For Sale By Owner
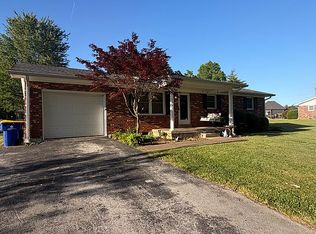
- $199,0004 bd2 ba1.4k sqft122 Quarry View Dr, Bowling Green, KY 42101For Sale
 MLS ID #RA20265164, Leslie Stark, Keller Williams First Choice R. RASK
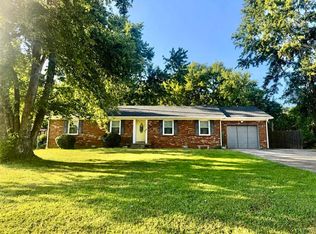
 - $234,0003 bd2 ba1.5k sqft169 W Villa Dr, Bowling Green, KY 42101For Sale
 MLS ID #RA20264835, Emily Damron, Keller Williams First Choice R. RASK
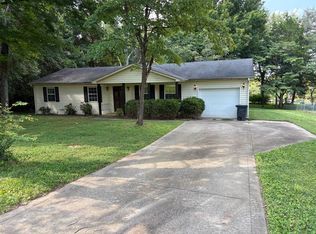
 - $225,0003 bd1 ba1.4k sqft1467 N Sunrise Dr, Bowling Green, KY 42101For Sale
 MLS ID #RA20262406, Ryan F Shanahan, Coldwell Banker Legacy Group. RASK
 - $220,0003 bd2 ba1.1k sqft258 Countrywood Pl, Bowling Green, KY 42101For SaleMLS ID #RA20264625, Jaime Mcdonald, The Black Oak Company. RASK
- $215,0003 bd2 ba1.2k sqft1069 Herchel Lucas Rd, Bowling Green, KY 42101For SaleMLS ID #RA20261180, Bobby Kessinger, Coldwell Banker Legacy Group. RASK
- $234,9004 bd1 ba1.6k sqft2627 Bill Dedmon Rd, Bowling Green, KY 42101For SaleMLS ID #RA20264115, Daniel Puckett, Crye-Leike Executive Realty. RASK
- $270,0003 bd2 ba1.5k sqft632 Morehead Rd, Bowling Green, KY 42101For SaleMLS ID #RA20264887, Jamie C Peerce, RE/MAX Real Estate Executives. RASK
- $225,0003 bd2 ba1.7k sqft223 Wilmington Ct, Bowling Green, KY 42101For SaleMLS ID #RA20264774, Joseph K Rafferty, Keller Williams First Choice R. RASK
- $225,0003 bd2 ba1.1k sqft3407 Garrett Hollow Rd, Bowling Green, KY 42101For SaleMLS ID #RA20265128, Joseph K Rafferty, Keller Williams First Choice R. RASK
- $235,0003 bd2 ba1.4k sqft1300 S Lee Dr, Bowling Green, KY 42101For SaleMLS ID #RA20265097, Zam K Dal, Coldwell Banker Legacy Group. RASK
- $274,9003 bd2 ba1.6k sqft158 Pembroke Ct, Bowling Green, KY 42101For SaleMLS ID #RA20263809, David L Witty, Coldwell Banker Legacy Group. RASK
- $255,0003 bd2 ba1.4k sqft549 Denali St, Bowling Green, KY 42101For SaleMLS ID #RA20262218, Verice S England, Keller Williams First Choice R. RASK
- $239,0003 bd2 ba1.3k sqft3376 Innsbrooke Ave, Bowling Green, KY 42104For SaleMLS ID #RA20265486, Kelley M Reagan, Keller Williams First Choice R. RASK
- $224,9003 bd1 ba1.3k sqft1807 Kirby Dr, Bowling Green, KY 42104For SaleMLS ID #RA20265517, Michelle Thomas, Coldwell Banker Legacy Group. RASK
- $209,0003 bd2 ba1.1k sqft713 Jennings Ct, Bowling Green, KY 42101For SaleMLS ID #RA20263960, Terry L Davis, Coldwell Banker Legacy Group. RASK
- $269,9003 bd2 ba1.5k sqft7163 Seagraves Ct, Bowling Green, KY 42101For SaleMLS ID #RA20261842, Asher Sullivan, Coldwell Banker Legacy Group. RASK
- $259,9003 bd2 ba1.4k sqft179 Cambridge Cir, Rockfield, KY 42274For SaleMLS ID #RA20261816, Asher Sullivan, Coldwell Banker Legacy Group. RASK
- $189,9003 bd2 ba1.3k sqft1255 Old Barren River Rd, Bowling Green, KY 42101For SaleMLS ID #RA20264057, Matthew T Tabor, Keller Williams First Choice R. RASK
- $207,5003 bd2 ba1.2k sqft1556 Virginia Dr, Bowling Green, KY 42101For SaleMLS ID #RA20264984, Tony M Huynh, Keller Williams First Choice R. RASK
