Welcome to this beautifully maintained home in the desirable Waterwood of Carmel neighborhood! An inviting open floor plan with soaring ceilings creates a bright and spacious feel, with comfortable living areas designed for both everyday living and entertaining. The main-level primary suite offers a peaceful retreat with an en-suite bath and convenient main-level living, while additional bedrooms and a full bath upstairs provide plenty of space for family, guests, or a home office. Step outside to enjoy the privacy of the fully fenced backyard, perfect for relaxing, entertaining, gardening, or enjoying your morning coffee. The established neighborhood offers a quiet setting with mature surroundings while being conveniently located near the Monon Trail, Monon Community Center, shopping, dining, parks, and everyday amenities. Notable updates include a tankless water heater, furnace (2023), and water softener (2018), providing added comfort and efficiency. Located within the highly regarded Carmel Clay Schools district, this home offers an ideal combination of comfortable living, privacy, convenience
Active
Price cut: $4K (10/1)
$415,000
11190 Ruckle St, Carmel, IN 46032
3beds
1,922sqft
Residential, Single Family Residence
Built in 1995
7,405 Square Feet Lot
$-- Zestimate®
$216/sqft
$30/mo HOA
What's special
En-suite bathMain-level primary suiteAdditional bedroomsTankless water heaterConvenient main-level livingInviting open floor planSoaring ceilings
- 25 days
- 2,420
- 303
Likely to sell faster than
Zillow last checked:
Listing updated:
Listed by:
Chizuki Lothamer chizuki@atpropertiesind.com,
@properties
Source: MIBOR as distributed by MLS GRID,MLS#: 22125813
Facts & features
Interior
Bedrooms & bathrooms
- Bedrooms: 3
- Bathrooms: 3
- Full bathrooms: 2
- 1/2 bathrooms: 1
- Main level bathrooms: 2
- Main level bedrooms: 1
Primary bedroom
- Level: Main
- Area: 182 Square Feet
- Dimensions: 14x13
Bedroom 2
- Level: Upper
- Area: 100 Square Feet
- Dimensions: 10x10
Bedroom 3
- Level: Upper
- Area: 110 Square Feet
- Dimensions: 11x10
Dining room
- Level: Main
- Area: 143 Square Feet
- Dimensions: 13x11
Kitchen
- Features: Tile-Ceramic
- Level: Main
- Area: 110 Square Feet
- Dimensions: 11x10
Laundry
- Level: Main
- Area: 30 Square Feet
- Dimensions: 6x5
Living room
- Level: Main
- Area: 481 Square Feet
- Dimensions: 37x13
Heating
- Forced Air
Cooling
- Central Air
Appliances
- Included: Dishwasher, Dryer, Disposal, MicroHood, Electric Oven, Tankless Water Heater, Washer, Water Softener Owned, Microwave, Refrigerator
- Laundry: Laundry Room
Features
- Breakfast Bar, Cathedral Ceiling(s), High Ceilings, Ceiling Fan(s), High Speed Internet, Walk-In Closet(s), Double Vanity, Vaulted Ceiling(s)
- Has basement: No
Interior area
- Total structure area: 1,922
- Total interior livable area: 1,922 sqft
Property
Parking
- Total spaces: 2
- Parking features: Attached
- Attached garage spaces: 2
Features
- Levels: Two
- Stories: 2
- Patio & porch: Covered, Deck
- Fencing: Fenced,Privacy
- Has view: Yes
- View description: Trees/Woods
Lot
- Size: 7,405 Square Feet
Details
- Parcel number: 291302209002000018
- Horse amenities: None
Construction
Type & style
- Home type: SingleFamily
- Architectural style: Traditional
- Property subtype: Residential, Single Family Residence
Materials
- Vinyl With Brick, Brick
- Foundation: Slab
Condition
- New construction: No
- Year built: 1995
Utilities & green energy
- Water: Public
Community & HOA
Community
- Subdivision: Waterwood Of Carmel
HOA
- Has HOA: Yes
- Amenities included: Maintenance, Snow Removal
- Services included: Entrance Common, Maintenance, Snow Removal
- HOA fee: $365 annually
Location
- Region: Carmel
Financial & listing details
- Price per square foot: $216/sqft
- Tax assessed value: $393,400
- Annual tax amount: $3,944
- Date on market: 9/14/2026
- Cumulative days on market: 27 days
Estimated market value
Not available
Estimated sales range
Not available
Not available
Price history
| Date | Event | Price |
|---|---|---|
| 10/1/2026 | Price change | $415,000-1%$216/sqft |
Source:  MIBOR as distributed by MLS GRID #22125813 Report a problem MIBOR as distributed by MLS GRID #22125813 Report a problem | ||
| 9/25/2026 | Price change | $419,000-2.5%$218/sqft |
Source: MIBOR as distributed by MLS GRID #22125813 Report a problem | ||
| 9/14/2026 | Price change | $429,900-2.3%$224/sqft |
Source: MIBOR as distributed by MLS GRID #22125813 Report a problem | ||
| 8/28/2026 | Listed for sale | $439,900+136.5%$229/sqft |
Source: Owner Report a problem | ||
| 9/21/2012 | Sold | $186,000-4.6%$97/sqft |
Source: MIBOR as distributed by MLS GRID #21178425 Report a problem | ||
| 6/27/2012 | Pending sale | $194,900$101/sqft |
Source: CENTURY 21 Scheetz #21178425 Report a problem | ||
| 6/22/2012 | Listed for sale | $194,900$101/sqft |
Source: CENTURY 21 Scheetz #21178425 Report a problem | ||
| 6/6/2012 | Pending sale | $194,900$101/sqft |
Source: CENTURY 21 Scheetz #21178425 Report a problem | ||
| 5/26/2012 | Listed for sale | $194,900$101/sqft |
Source: CENTURY 21 Scheetz #21178425 Report a problem | ||
Public tax history
| Year | Property taxes | Tax assessment |
|---|---|---|
| 2025 | $3,834 +14.2% | $393,400 +10.8% |
| 2024 | $3,357 +5.2% | $355,100 +9.1% |
| 2023 | $3,191 +22% | $325,500 +13.2% |
| 2022 | $2,616 +10.2% | $287,600 +18% |
| 2021 | $2,374 +6.2% | $243,800 +8% |
| 2020 | $2,236 +3.7% | $225,800 +4.1% |
| 2019 | $2,156 +9.5% | $217,000 +4.5% |
| 2018 | $1,970 +3.3% | $207,700 +7% |
| 2017 | $1,908 +10.3% | $194,100 +3.2% |
| 2016 | $1,729 +12% | $188,000 +9.9% |
| 2014 | $1,544 +2.9% | $171,000 +3.8% |
| 2013 | $1,500 -6.5% | $164,700 -4% |
| 2012 | $1,604 +3.3% | $171,500 -2.2% |
| 2011 | $1,553 -4.4% | $175,400 |
| 2010 | $1,624 +15.3% | $175,400 -2.2% |
| 2009 | $1,409 -0.3% | $179,400 +5.8% |
| 2007 | $1,413 -15.6% | $169,500 |
| 2006 | $1,675 | $169,500 +12.4% |
| 2005 | -- | $150,800 +89.9% |
| 2002 | $1,218 -2.4% | $79,400 +200.1% |
| 2001 | $1,248 | $26,460 |
Find assessor info on the county website
Monthly payment
Est. payment
Payment breakdown
Explore the cost of this home by adjusting the details. Changes won't be saved.Climate risks
Neighborhood: 46032
Nearby schools
Schools provided by the listing agent
- High: Carmel High School
Source: MIBOR as distributed by MLS GRID. This data may not be complete. We recommend contacting the local school district to confirm school assignments for this home.
Similar homes
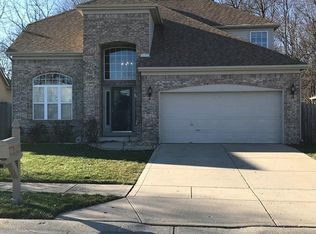
- $459,9004 bd3 ba2.1k sqft13749 Langley Ct, Carmel, IN 46032Active
 MLS ID #22111171, Eric Heuer, RE/MAX Edge. MIBOR as distributed by MLS GRID
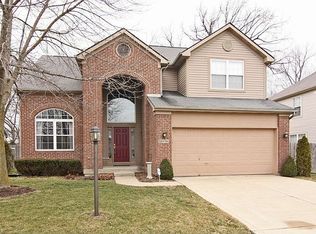
 - $475,0004 bd3 ba2.1k sqft792 Grace Dr, Carmel, IN 46032Active
 MLS ID #22117947, Scott Chain, Berkshire Hathaway Home. MIBOR as distributed by MLS GRID
 - $445,0004 bd3 ba2.1k sqft14561 Waverly Dr, Carmel, IN 46033Active
 MLS ID #22124619, Jane Barretto, eXp Realty, LLC. MIBOR as distributed by MLS GRID
 - $434,9004 bd3 ba2.6k sqft58 E Bloomfield Ln, Westfield, IN 46074Active
 MLS ID #22115650, Gregory Sporre, Keller Williams Lafayette. MIBOR as distributed by MLS GRID
