2212-23rd Street is the front home in this two unit association. Each unit is a stand alone dwelling. This two level, 2bedroom/2bath unit features a private patio and deeded garage. The main level provides a south facing living room and bedroom with a large, shelved walk-in closet. Toward the back of the house is a wet bar with cabinets and wine fridge. A spacious eat-in kitchen with marble countertops opens directly to the sunny brick patio. Off the kitchen is a beautifully tiled full bathroom with marble counter top and step in shower. On the lower level, the bedroom suite features a generous closet and tiled, en suite bathroom with direct access to the building's outside staircase. High ceilings, crown molding and hardwood floors add traditional charm to this pre-1900 building. Located at the border of where the Mission meets Potrero Hill, the convenience is undeniable. Enjoy the beautiful weather as you can easily access the many shops and restaurants in both neighborhoods: the Mission's Flour + Water, Trick Dog, St Francis Soda Fountain, Papito, Ruby Wine, Mochica, Chez Maman, Christopher's Bookstore and Collage gift shop. Transportation? CalTrain/MUNI and BART as well as access to 101/280 freeways are nearby.
For sale
$1,075,000
2212 23rd St, San Francisco, CA 94107
2beds
1,188sqft
Condominium
Built in 1900
-- sqft lot
$1,068,300 Zestimate®
$905/sqft
$-- HOA
What's special
Private patioLarge shelved walk-in closetTiled en suite bathroomHigh ceilingsCrown moldingHardwood floorsSunny brick patio
- 2 days |
- 535 |
- 49 |
Zillow last checked:
Listing updated:
Listed by:
Karen S. Tarantola DRE #01208217 415-407-2650,
Vantage Realty 415-846-4685
Source: SFAR,MLS#: 426153199 Originating MLS: San Francisco Association of REALTORS
Originating MLS: San Francisco Association of REALTORSFacts & features
Interior
Bedrooms & bathrooms
- Bedrooms: 2
- Bathrooms: 2
- Full bathrooms: 2
Primary bedroom
- Features: Ground Floor, Outside Access
- Area: 0
- Dimensions: 0 x 0
Bedroom 1
- Area: 0
- Dimensions: 0 x 0
Bedroom 2
- Area: 0
- Dimensions: 0 x 0
Bedroom 3
- Area: 0
- Dimensions: 0 x 0
Bedroom 4
- Area: 0
- Dimensions: 0 x 0
Primary bathroom
- Features: Low-Flow Toilet(s), Shower Stall(s), Tile
Bathroom
- Features: Marble, Shower Stall(s)
Dining room
- Features: Space in Kitchen
- Level: Main
- Area: 0
- Dimensions: 0 x 0
Family room
- Area: 0
- Dimensions: 0 x 0
Kitchen
- Features: Kitchen/Family Combo, Marble Counter
- Level: Main
- Area: 0
- Dimensions: 0 x 0
Living room
- Level: Main
- Area: 0
- Dimensions: 0 x 0
Heating
- Central, Gas
Appliances
- Included: Dishwasher, Disposal, Free-Standing Refrigerator, Gas Water Heater, Range Hood, Microwave, Wine Refrigerator, Washer/Dryer Stacked
- Laundry: In Kitchen
Features
- Wet Bar
- Flooring: Tile, Wood
- Windows: Double Pane Windows, Screens
- Basement: None
- Has fireplace: No
Interior area
- Total structure area: 1,188
- Total interior livable area: 1,188 sqft
Property
Parking
- Total spaces: 1
- Parking features: Attached, Garage Door Opener, Private, Independent, On Site - Mapped (Condo Only)
- Attached garage spaces: 1
Features
- Levels: Two
- Entry location: Other
- Patio & porch: Enclosed Patio
- Fencing: Back Yard,Fenced
Lot
- Size: 2,500 Square Feet
- Topography: Hillside
Details
- Parcel number: 4158 077
- Special conditions: Standard
Construction
Type & style
- Home type: Condo
- Property subtype: Condominium
- Attached to another structure: Yes
Materials
- Stucco, Wood Siding
- Foundation: Concrete Perimeter
- Roof: Shingle
Condition
- Updated/Remodeled
- New construction: No
- Year built: 1900
Utilities & green energy
- Sewer: Public Sewer
- Water: Public
- Utilities for property: Public
Community & HOA
HOA
- Has HOA: Yes
- Services included: See Remarks
- HOA name: 2212-2212A 23rd Street HOA
Location
- Region: San Francisco
- Elevation: 0
Financial & listing details
- Price per square foot: $905/sqft
- Tax assessed value: $1,353,256
- Annual tax amount: $16,730
- Price range: $1.1M - $1.1M
- Date on market: 8/13/2026
- Total actual rent: 0
Estimated market value
$1,068,300
$951,000 - $1.21M
$6,177/mo
Price history
| Date | Event | Price |
|---|---|---|
| 8/13/2026 | Listed for sale | $1,075,000+23.6%$905/sqft |
Source:  SFAR #426153199 Report a problem SFAR #426153199 Report a problem | ||
| 3/1/2017 | Sold | $870,000-22.7%$732/sqft |
Source: SFAR #454414 Report a problem | ||
| 5/14/2015 | Sold | $1,126,000+28.7%$948/sqft |
Source: SFAR #431829 Report a problem | ||
| 4/25/2015 | Pending sale | $875,000$737/sqft |
Source: Alain Pinel Realtors - San Francisco - Noe Valley #431829 Report a problem | ||
| 4/18/2015 | Listed for sale | $875,000+26.4%$737/sqft |
Source: Alain Pinel Realtors - San Francisco - Noe Valley #431829 Report a problem | ||
| 11/3/2009 | Sold | $692,000-41.7%$582/sqft |
Source: Public Record Report a problem | ||
| 8/4/2005 | Sold | $1,187,000$999/sqft |
Source: Public Record Report a problem | ||
Public tax history
| Year | Property taxes | Tax assessment |
|---|---|---|
| 2025 | $16,730 +3% | $1,353,256 +2% |
| 2024 | $16,249 +1.5% | $1,326,724 +2% |
| 2023 | $16,002 +2% | $1,300,712 +2% |
| 2022 | $15,694 +1.8% | $1,275,210 +2% |
| 2021 | $15,414 -0.5% | $1,250,208 +1% |
| 2020 | $15,486 +3.6% | $1,237,390 +2% |
| 2019 | $14,954 +3.5% | $1,213,130 +2% |
| 2018 | $14,448 +3.4% | $1,189,228 +2% |
| 2017 | $13,978 +1.7% | $1,165,912 +2% |
| 2016 | $13,748 +51.9% | $1,143,052 +53.8% |
| 2015 | $9,052 +2.7% | $743,218 +2% |
| 2014 | $8,813 | $728,662 +0.5% |
| 2013 | -- | $725,370 +2% |
| 2012 | -- | $711,150 +2% |
| 2011 | -- | $697,208 |
Find assessor info on the county website
Monthly payment
Est. payment
Payment breakdown
Explore the cost of this home by adjusting the details. Changes won't be saved.Climate risks
Neighborhood: Potrero Hill
Nearby schools
GreatSchools rating
- 6/10King (Starr) Elementary SchoolGrades: K-5Distance: 0.2 mi
- 2/10S.F. International High SchoolGrades: 8-12Distance: 0.5 mi
- 4/10O'Connell (John) High SchoolGrades: 9-12Distance: 0.7 mi
- $1,276,9003 bd2 ba1.2k sqft2210 23rd St, San Francisco, CA 94107Off Market
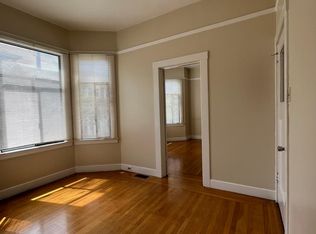
- $911,6002 bd1 ba808 sqft2212 A 23rd St #A, San Francisco, CA 94107Off Market
- $---- bd-- ba-- sqft2212 23rd St #A, San Francisco, CA 94107Off Market
- $1,345,500-- bd2 ba2.3k sqft2208-2210 23rd St, San Francisco, CA 94107Off Market
- $1,440,800-- bd2 ba2.3k sqft2204-2206 23rd St, San Francisco, CA 94107Off Market
- $--2 bd1 ba900 sqft2204 23rd St, San Francisco, CA 94107Off Market
- $1,083,100-- bd2 ba1.3k sqft2222-2224 23rd St, San Francisco, CA 94107Off Market
- $2,396,500-- bd4 ba3.6k sqft1186-1192 Rhode Island St, San Francisco, CA 94107Off Market
A local agent can set up tours, give advice and negotiate with sellers.
Similar homes
- $995,0002 bd2 ba1k sqft603 Carolina St, San Francisco, CA 94107For Sale
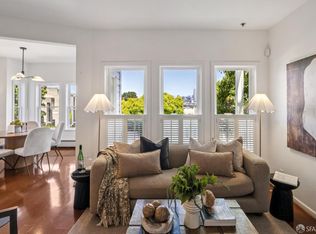 MLS ID #426151409, Erin Thompson DRE #01777525, Compass. SFAR
 - $1,149,0002 bd2 ba1.1k sqft2773 Folsom St APT 201, San Francisco, CA 94110For Sale
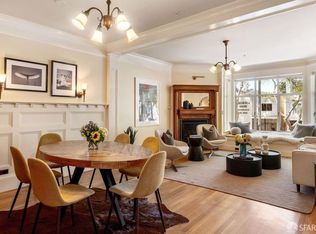 MLS ID #426153930, Jennifer C. Burden DRE #01407698, Legacy Real Estate. SFAR
 - $1,200,0002 bd2 ba1.3k sqft60 Rausch St APT 407, San Francisco, CA 94103For Sale
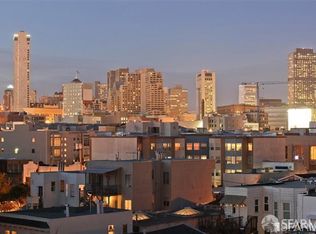 MLS ID #426153752, Betty A. Taisch DRE #01026635, Compass. SFAR
 - $1,195,0002 bd2 ba1.1k sqft199 Tiffany Ave APT 304, San Francisco, CA 94110For Sale
 MLS ID #426153038, Simran Alden DRE #01966755, Vanguard Properties. SFAR
 - $1,250,0003 bd2 ba1.3k sqft1121 Kansas St, San Francisco, CA 94107For SaleMLS ID #426142249, Ben Coleman DRE #01346791, Hartford Properties. SFAR
- $1,079,0001 bd2 ba823 sqft219 Brannan St Unit 5H, San Francisco, CA 94107For SaleMLS ID #426152846, Michelle L. Balog DRE #01353918, Christie's Int'l Real Estate. SFAR
- $1,149,0002 bd1 ba1.1k sqft632 Shotwell St, San Francisco, CA 94110For SaleMLS ID #426154925, Anthony L. Koutsos DRE #01347469, KW Advisors. SFAR
- $1,298,0002 bd3 ba1.7k sqft999 16th St APT 7, San Francisco, CA 94107For SaleMLS ID #ML82057065, Scott Philip. MLSListings Inc
- $1,375,0003 bd2 ba1.7k sqft1123 Kansas St, San Francisco, CA 94107For SaleMLS ID #426142273, Ben Coleman DRE #01346791, Hartford Properties. SFAR
- $1,250,0002 bd2 ba1k sqft170 King St Unit 1027, San Francisco, CA 94107For SaleMLS ID #426147943, Pam Godbold DRE #01315264, Compass. SFAR
- $999,0003 bd2 ba1.5k sqft2021 Silver Ave, San Francisco, CA 94124For SaleMLS ID #426151703, Victoria Choi Wing Lam DRE #01326466, Coldwell Banker Realty. SFAR
- $950,0002 bd2 ba906 sqft631 Folsom St APT 15E, San Francisco, CA 94107For SaleMLS ID #426144380, Alan F. Morcos DRE #01401445, Compass. SFAR
- $1,299,0003 bd3 ba1k sqft300A Castro St, San Francisco, CA 94114For SaleMLS ID #426149999, Jeannie Gant DRE #01870861, Gant Properties. SFAR
- $999,0002 bd2 ba905 sqft45 Bartlett St #408, San Francisco, CA 94110For SaleMLS ID #426141658, David W. Fusco DRE #01945174, Grobecker Holland Internationa. SFAR
- $1,065,0001 bd1 ba1k sqft657 San Jose Ave, San Francisco, CA 94110For SaleMLS ID #41142311, Fletcher Rouse. CCAR
- $1,395,0002 bd3 ba1.4k sqft630 Natoma St #3, San Francisco, CA 94103For SaleMLS ID #426154562, Denis Lancerin DRE #01518342, City Real Estate. SFAR
- $979,0001 bd2 ba1k sqft229 Brannan St Unit 2C, San Francisco, CA 94107For SaleMLS ID #426139764, Eric Turner DRE #01435932, Compass. SFAR
- $789,0001 bd2 ba994 sqft321 Langton St Unit 9, San Francisco, CA 94103For SaleMLS ID #426153650, Jeannie Gant DRE #01870861, Gant Properties. SFAR
- $895,0002 bd2 ba1.1k sqft140 S Van Ness Ave Unit 529, San Francisco, CA 94103For SaleMLS ID #41143395, Aaron Grant. bridgeMLS/CCAR/Bay East AOR
- $995,0002 bd1 ba960 sqft27 Sussex St, San Francisco, CA 94131For SaleMLS ID #426148384, Scott S. Yarmark DRE #01853741, Corcoran Icon Properties. SFAR
Local buyer's agents are ready to help
