Enjoy a spacious, low-maintenance lifestyle just minutes from the heart of Winfield! This three-story townhome offers 1,629 square feet above grade plus a finished lower level and attached 2-car garage. The bright, open main level flows from the spacious living area into the dining space and updated kitchen featuring quartz countertops, a large center island, subway tile backsplash, dark cabinetry and stainless steel appliances. Step outside from the kitchen to your private balcony, perfect for morning coffee or unwinding at the end of the day. Upstairs are two generously sized bedroom suites, each with its own private full bath and walk-in closet, plus convenient second-floor laundry. The finished lower-level recreation room offers valuable flex space for a home office, gym, media room or additional living area. The garage is EV-ready with electrical already run for a future electric vehicle charger. Ideally located near downtown Winfield, the Metra station, Central DuPage Hospital, dining, the DuPage River Trail and nearby forest preserves. A versatile layout, great storage and an unbeatable location make this one easy to call home!
New
$400,000
0N092 Forsythe Ct, Winfield, IL 60190
2beds
1,629sqft
Townhouse, Single Family Residence
Built in 2012
1,323 Square Feet Lot
$-- Zestimate®
$246/sqft
$336/mo HOA
What's special
Private balconyGarage is ev-readyDark cabinetryLarge center islandBright open main levelVersatile layoutUpdated kitchen
- 2 days |
- 146 |
- 5 |
Zillow last checked:
Listing updated:
Listed by:
Carmen Salerno 773-482-1917,
Compass,
Vasiliki Skliros 630-677-5061,
Compass
Source: MRED as distributed by MLS GRID,MLS#: 12716044
Facts & features
Interior
Bedrooms & bathrooms
- Bedrooms: 2
- Bathrooms: 3
- Full bathrooms: 2
- 1/2 bathrooms: 1
Rooms
- Room types: Recreation Room
Primary bedroom
- Features: Bathroom (Full)
- Level: Second
- Area: 260 Square Feet
- Dimensions: 13X20
Bedroom 2
- Level: Second
- Area: 182 Square Feet
- Dimensions: 14X13
Dining room
- Level: Main
- Area: 130 Square Feet
- Dimensions: 10X13
Kitchen
- Features: Kitchen (Island)
- Level: Main
- Area: 150 Square Feet
- Dimensions: 10X15
Laundry
- Level: Second
- Area: 18 Square Feet
- Dimensions: 3X6
Living room
- Level: Main
- Area: 288 Square Feet
- Dimensions: 12X24
Recreation room
- Level: Lower
- Area: 156 Square Feet
- Dimensions: 12X13
Heating
- Natural Gas, Forced Air
Cooling
- Central Air
Appliances
- Included: Range, Microwave, Dishwasher, Refrigerator
- Laundry: Upper Level
Features
- Walk-In Closet(s), Open Floorplan, Quartz Counters
- Basement: Finished,Partial
Interior area
- Total structure area: 0
- Total interior livable area: 1,629 sqft
Property
Parking
- Total spaces: 2
- Parking features: Yes, Attached, Garage
- Attached garage spaces: 2
Accessibility
- Accessibility features: No Disability Access
Features
- Exterior features: Balcony
Lot
- Size: 1,323 Square Feet
- Dimensions: 21X63
Details
- Parcel number: 0411400114
- Special conditions: None
Construction
Type & style
- Home type: Townhouse
- Property subtype: Townhouse, Single Family Residence
Materials
- Brick
Condition
- New construction: No
- Year built: 2012
Utilities & green energy
- Sewer: Public Sewer
- Water: Public
Community & HOA
Community
- Subdivision: Shelburne Crossing
HOA
- Has HOA: Yes
- Services included: Insurance, Exterior Maintenance, Lawn Care, Snow Removal
- HOA fee: $336 monthly
Location
- Region: Winfield
Financial & listing details
- Price per square foot: $246/sqft
- Tax assessed value: $105,723
- Annual tax amount: $7,629
- Date on market: 8/13/2026
- Ownership: Fee Simple w/ HO Assn.
Estimated market value
Not available
Estimated sales range
Not available
Not available
Price history
| Date | Event | Price |
|---|---|---|
| 8/13/2026 | Listed for sale | $400,000+21.2%$246/sqft |
Source:  MRED as distributed by MLS GRID #12716044 Report a problem MRED as distributed by MLS GRID #12716044 Report a problem | ||
| 9/8/2023 | Sold | $330,000-1.5%$203/sqft |
Source: MRED as distributed by MLS GRID #11853415 Report a problem | ||
| 8/26/2023 | Contingent | $335,000$206/sqft |
Source: MRED as distributed by MLS GRID #11853415 Report a problem | ||
| 8/22/2023 | Price change | $335,000-1.2%$206/sqft |
Source: MRED as distributed by MLS GRID #11853415 Report a problem | ||
| 8/10/2023 | Listed for sale | $339,000+38.9%$208/sqft |
Source: MRED as distributed by MLS GRID #11853415 Report a problem | ||
| 4/6/2012 | Sold | $244,000$150/sqft |
Source: Public Record Report a problem | ||
Public tax history
| Year | Property taxes | Tax assessment |
|---|---|---|
| 2024 | $7,335 +4.8% | $105,723 +9.5% |
| 2023 | $6,998 +5.4% | $96,560 +7% |
| 2022 | $6,639 +6.4% | $90,250 +4.3% |
| 2021 | $6,242 +1.8% | $86,510 +3.1% |
| 2020 | $6,129 +0.8% | $83,880 +5% |
| 2019 | $6,078 +4.7% | $79,880 +6% |
| 2018 | $5,808 +16.8% | $75,360 +18.2% |
| 2017 | $4,974 +3.1% | $63,730 +7.3% |
| 2016 | $4,826 +2.2% | $59,420 +8% |
| 2015 | $4,721 +5.2% | $55,000 +7% |
| 2014 | $4,489 +1.4% | $51,400 -3.5% |
| 2013 | $4,428 +7.6% | $53,280 +169.4% |
| 2012 | $4,114 +752.2% | $19,780 +205.2% |
| 2011 | $483 | $6,480 |
Find assessor info on the county website
Monthly payment
Est. payment
Payment breakdown
Explore the cost of this home by adjusting the details. Changes won't be saved.Climate risks
Neighborhood: 60190
Nearby schools
GreatSchools rating
- 6/10Winfield Central SchoolGrades: 3-8Distance: 0.6 mi
- 5/10Community High SchoolGrades: 9-12Distance: 2.1 mi
- NAWinfield Primary SchoolGrades: PK-2Distance: 0.6 mi
Schools provided by the listing agent
- Elementary: Winfield Elementary School
- Middle: Winfield Middle School
- High: Community High School
- District: 34
Source: MRED as distributed by MLS GRID. This data may not be complete. We recommend contacting the local school district to confirm school assignments for this home.
- $359,800-- bd-- ba837 sqft0N058 Forsythe Ct, Winfield, IL 60190Off Market
- $376,600-- bd-- ba851 sqft0N056 Forsythe Ct, Winfield, IL 60190Off Market
- $361,1002 bd3 ba2k sqft0N054 Forsythe Ct, Winfield, IL 60190Off Market
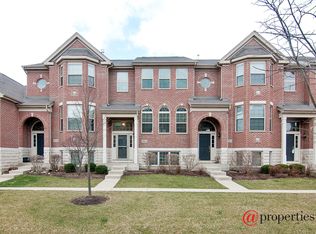
- $322,200-- bd-- ba784 sqft0N057 Forsythe Ct, Winfield, IL 60190Off Market
- $376,800-- bd-- ba1.6k sqft0N055 Forsythe Ct, Winfield, IL 60190Off Market
- $396,600-- bd-- ba1.3k sqft0N073 Forsythe Ct, Winfield, IL 60190Off Market
- $362,0002 bd2 ba1.5k sqft0N065 Forsythe Ct, Winfield, IL 60190Off Market
- $397,700-- bd-- ba1.3k sqft0N087 Forsythe Ct, Winfield, IL 60190Off Market
- $431,400-- bd-- ba1.3k sqft0N096 Forsythe Ct, Winfield, IL 60190Off Market
A local agent can set up tours, give advice and negotiate with sellers.
Similar homes
- $374,9002 bd3 ba1.8k sqft0N080 Vermont Ct, Winfield, IL 60190Active
 MLS ID #12693009, Joseph Champagne, Coldwell Banker Realty. MRED as distributed by MLS GRID
 - $325,0003 bd2 ba1.4k sqft27W403 Melrose Ln, Winfield, IL 60190New
 MLS ID #12729191, C Joy Hastings, ABR,CSC, john greene, Realtor. MRED as distributed by MLS GRID
 - $335,0002 bd2 ba1.8k sqft27W175 Emerson Ct, Winfield, IL 60190New
 MLS ID #12723734, Algenia Capuano, Baird & Warner. MRED as distributed by MLS GRID
 - $335,0002 bd3 ba1.5k sqft(Undisclosed Address), Winfield, IL 60190Active
 MLS ID #12552384, Kirk Fausett, Real Broker, LLC. MRED as distributed by MLS GRID
 - $409,9002 bd4 ba2.3k sqft285 Bennett Dr, Carol Stream, IL 60188NewMLS ID #12730847, Kim Alden, Compass. MRED as distributed by MLS GRID
- $370,0003 bd3 ba1.6k sqft27W225 Ash Ct, Winfield, IL 60190ActiveMLS ID #12697272, Julija Jovanovic, eXp Realty. MRED as distributed by MLS GRID
- $459,0003 bd2 ba1.9k sqft26W473 Parkway Dr, Winfield, IL 60190NewMLS ID #12729583, Kimberly Brown-Lewis, Redfin Corporation. MRED as distributed by MLS GRID
- $450,0004 bd3 ba1.9k sqft27W084 Fleming Dr, Winfield, IL 60190Price ChangeMLS ID #12545443, Amy Kite, ABR,CRS,E-PRO,SRES,TRC, Keller Williams Infinity. MRED as distributed by MLS GRID
- $374,0005 bd2 ba2k sqftN350 County Farm Rd, Winfield, IL 60190ActiveMLS ID #12646605, Keri Hir, Keri Hir. MRED as distributed by MLS GRID
- $339,0002 bd2 ba1.8k sqft27W194 Emerson Ct, Winfield, IL 60190ActiveMLS ID #12714014, David Vivoda, Keller Williams Premiere Properties. MRED as distributed by MLS GRID
- $284,9002 bd2 ba1.4k sqft0N069 Windermere Rd #2305, Winfield, IL 60190ActiveMLS ID #12725857, Jessica McCollum, CSC, Real Broker, LLC. MRED as distributed by MLS GRID
- $399,9003 bd2 ba1.5k sqft0N250 Sunset Ave, West Chicago, IL 60185ActiveMLS ID #12718052, Pedro Porcayo, Porcayo & Associates Realty. MRED as distributed by MLS GRID
- $305,0003 bd2 ba1.2k sqft27W327 Providence Ln, Winfield, IL 60190ActiveMLS ID #12712955, Kim Preusch, CSC, @properties Christies International Real Estate. MRED as distributed by MLS GRID
- $395,0003 bd3 ba2.1k sqft30603 McCormick Ln #30603, Warrenville, IL 60555NewMLS ID #12721429, Lisa Anders, ABR, Berkshire Hathaway HomeServices Starck Real Estate. MRED as distributed by MLS GRID
- $349,9003 bd2 ba1.5k sqft29W264 Lee Rd, West Chicago, IL 60185NewMLS ID #12730331, Tyler Dameron, PSA, Keller Williams Infinity. MRED as distributed by MLS GRID
- $399,0004 bd2 ba1.7k sqft915 Wampum Ct, Carol Stream, IL 60188NewMLS ID #12733856, Alexander Peterson, Southwestern Real Estate, Inc.. MRED as distributed by MLS GRID
- $499,0002 bd3 ba1.8k sqft1969 Wexford Cir Unit 118, Wheaton, IL 60189NewMLS ID #12729841, Kendra Schultz, Baird & Warner. MRED as distributed by MLS GRID
- $424,9004 bd3 ba2.2k sqft793 Santa Fe Ct, Carol Stream, IL 60188NewMLS ID #12734056, Bobby Vasilev, CSC,SFR, Remax Future. MRED as distributed by MLS GRID
- $349,9004 bd2 ba1.9k sqft1120 E Prairie Ave, Wheaton, IL 60187NewMLS ID #12728297, Amy Collins, RealtyWorks, LLC. MRED as distributed by MLS GRID
- $391,0003 bd3 ba1.7k sqft28W560 Bolles Ave, West Chicago, IL 60185ActiveMLS ID #12663558, Michael Scanlon, eXp Realty. MRED as distributed by MLS GRID
