**HIGHEST AND BEST OFFERS ARE DUE SUNDAY, 8/16 AT 4PM**Welcome home to this beautifully updated brick ranch tucked away in a quiet neighborhood within walking distance of schools, parks, restaurants, and shopping! The inviting floor plan features 3 bedrooms, 2 full bathrooms, beautiful hardwood floors, and a stylish kitchen with quartz countertops and subway tile backsplash. The finished basement expands your living space with a non-conforming 4th bedroom, spacious living area, office nook, and tons of storage. Outside, enjoy your own private, fully fenced backyard retreat featuring a flagstone patio, pool, hot tub, and garage living area—perfect for entertaining or relaxing all summer long. Located in the highly regarded Trenton School District, this move-in-ready home offers the perfect combination of updates, space, location, and indoor-outdoor living!
Active
$265,000
2995 Anna Ct, Trenton, MI 48183
3beds
2,084sqft
Single Family Residence
Built in 1953
6,534 Square Feet Lot
$261,600 Zestimate®
$127/sqft
$-- HOA
What's special
- 2 days |
- 910 |
- 93 |
Zillow last checked:
Listing updated:
Listed by:
Emily Martina 810-955-3033,
KW Realty Living 810-227-5500
Source: MichRIC,MLS#: 26042524
Facts & features
Interior
Bedrooms & bathrooms
- Bedrooms: 3
- Bathrooms: 2
- Full bathrooms: 2
- Main level bedrooms: 3
Primary bedroom
- Level: Main
- Area: 144
- Dimensions: 12.00 x 12.00
Bedroom 2
- Level: Main
- Area: 120
- Dimensions: 12.00 x 10.00
Bedroom 3
- Level: Main
- Area: 120
- Dimensions: 10.00 x 12.00
Bathroom 1
- Level: Main
- Area: 70
- Dimensions: 7.00 x 10.00
Bathroom 2
- Level: Basement
- Area: 30
- Dimensions: 5.00 x 6.00
Bonus room
- Level: Basement
- Area: 132
- Dimensions: 12.00 x 11.00
Dining room
- Level: Main
- Area: 130
- Dimensions: 10.00 x 13.00
Family room
- Level: Main
- Area: 180
- Dimensions: 15.00 x 12.00
Kitchen
- Level: Main
- Area: 117
- Dimensions: 13.00 x 9.00
Laundry
- Level: Basement
- Area: 66
- Dimensions: 11.00 x 6.00
Living room
- Level: Main
- Area: 280
- Dimensions: 20.00 x 14.00
Office
- Level: Basement
- Area: 56
- Dimensions: 8.00 x 7.00
Recreation
- Level: Basement
- Area: 319
- Dimensions: 29.00 x 11.00
Heating
- Forced Air
Cooling
- Central Air
Appliances
- Included: Dishwasher, Dryer, Microwave, Range, Refrigerator, Washer
- Laundry: In Basement
Features
- Flooring: Ceramic Tile, Vinyl, Wood
- Basement: Full
- Has fireplace: No
Interior area
- Total structure area: 1,284
- Total interior livable area: 2,084 sqft
- Finished area below ground: 800
Property
Parking
- Total spaces: 2
- Parking features: Detached
- Garage spaces: 2
Features
- Stories: 1
- Has private pool: Yes
- Pool features: Above Ground
- Fencing: Privacy
Lot
- Size: 6,534 Square Feet
- Dimensions: 55 x 120
- Features: Corner Lot
Details
- Parcel number: 54020010066000
Construction
Type & style
- Home type: SingleFamily
- Architectural style: Ranch
- Property subtype: Single Family Residence
Materials
- Brick
- Roof: Asphalt,Shingle
Condition
- New construction: No
- Year built: 1953
Utilities & green energy
- Sewer: Public Sewer
- Water: Public
- Utilities for property: Natural Gas Connected, Cable Connected
Community & HOA
Location
- Region: Trenton
Financial & listing details
- Price per square foot: $127/sqft
- Tax assessed value: $72,874
- Annual tax amount: $4,357
- Date on market: 8/14/2026
- Listing terms: Cash,FHA,VA Loan,Conventional
- Road surface type: Paved
Estimated market value
$261,600
$249,000 - $275,000
$1,763/mo
Price history
| Date | Event | Price |
|---|---|---|
| 8/14/2026 | Listed for sale | $265,000+84%$127/sqft |
Source:  MichRIC #26042524 Report a problem MichRIC #26042524 Report a problem | ||
| 9/30/2004 | Sold | $144,000$69/sqft |
Source:  MiRealSource #533412 Report a problem MiRealSource #533412 Report a problem | ||
Public tax history
| Year | Property taxes | Tax assessment |
|---|---|---|
| 2025 | -- | $106,900 +11.5% |
| 2024 | -- | $95,900 +10.7% |
| 2023 | -- | $86,600 +6.7% |
| 2022 | -- | $81,200 +3.6% |
| 2021 | -- | $78,400 |
| 2020 | $3,555 +12.7% | $78,400 +5.9% |
| 2019 | $3,154 | $74,000 +6.3% |
| 2018 | $3,154 | $69,600 +2.4% |
| 2017 | -- | $68,000 +2.3% |
| 2016 | $2,863 | $66,500 +8.5% |
| 2015 | $2,863 -46.5% | $61,300 +10.5% |
| 2013 | $5,356 +87.1% | $55,500 +4.3% |
| 2012 | $2,863 | $53,200 -11.8% |
| 2010 | -- | $60,300 -11.2% |
| 2009 | -- | $67,900 -9.2% |
| 2008 | -- | $74,800 -10.3% |
| 2007 | -- | $83,400 +5.2% |
| 2003 | -- | $79,300 +46.8% |
| 2001 | -- | $54,034 +3.2% |
| 2000 | $2,192 | $52,359 |
Find assessor info on the county website
Monthly payment
Est. payment
Payment breakdown
Explore the cost of this home by adjusting the details. Changes won't be saved.Climate risks
Neighborhood: 48183
Nearby schools
GreatSchools rating
- 5/10Richard C. Hedke Elem. SchoolGrades: PK-5Distance: 0.6 mi
- 7/10Boyd W. Arthurs Middle SchoolGrades: 6-8Distance: 1.1 mi
- 7/10Trenton High SchoolGrades: 9-12Distance: 0.3 mi
- $250,3003 bd2 ba1.1k sqft2985 Anna Ct, Trenton, MI 48183Off Market
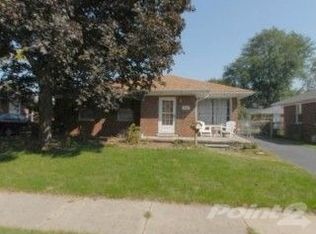
- $229,3003 bd2 ba1.1k sqft2975 Anna Ct, Trenton, MI 48183Off Market
- $252,2003 bd1 ba1.1k sqft3105 Anna Ave, Trenton, MI 48183Off Market
- $213,0003 bd1 ba962 sqft2990 Edsel St, Trenton, MI 48183Off Market
- $247,4004 bd2 ba958 sqft2980 Edsel St, Trenton, MI 48183Off Market
- $247,0003 bd2 ba1.9k sqft2965 Anna Ct, Trenton, MI 48183Sold
- $232,8003 bd1 ba1.1k sqft2990 Anna Ct, Trenton, MI 48183Off Market
- $261,0003 bd1 ba1.2k sqft2980 Anna Ct, Trenton, MI 48183Off Market
A local agent can set up tours, give advice and negotiate with sellers.
Similar homes
- $269,9953 bd2 ba2k sqft2741 Longmeadow Dr, Trenton, MI 48183For Sale
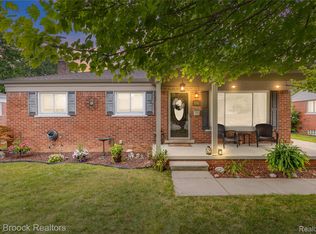
 MLS ID #20261062628, Chris Stefanopoulos, Max Broock, REALTORS®-Bloomfield Hills. Realcomp II
 - $249,9003 bd2 ba1.9k sqft2010 Grange Rd, Trenton, MI 48183For Sale
 MLS ID #20261063797, Chris Bujaki, EXP Realty. Realcomp II
 - $274,9003 bd3 ba2.2k sqft3150 Maxwell St, Trenton, MI 48183For Sale
 MLS ID #20261062984, Michael Matkin, 3Sixty5 Realty. Realcomp II
 - $264,9003 bd2 ba2.2k sqft3458 Norwood Dr, Trenton, MI 48183For Sale
 MLS ID #20261058760, Jeff Glover, KW Professionals. Realcomp II
 - $275,0003 bd2 ba2k sqft2681 Emeline St, Trenton, MI 48183For SaleMLS ID #20261057283, Fadi Fawzi, EXP Z Real Estate. Realcomp II
- $279,9004 bd2 ba2.3k sqft16640 Truwood St, Woodhaven, MI 48183For SaleMLS ID #20261063799, Amy Raupp, Four Seasons Realty Dan Berry Group. Realcomp II
- $244,9003 bd2 ba1.7k sqft2910 Parkwood St, Trenton, MI 48183For Sale
 MLS ID #26037576, Jennifer Buhl, Grapevine RealEstate Group LLC. MichRIC
 - $300,0002 bd2 ba1.8k sqft26700 Allen Rd, Woodhaven, MI 48183For SaleMLS ID #20261064846, Donny T Konja, 3Sixty5 Realty. Realcomp II
- $279,9003 bd2 ba1.9k sqft3321 Lafayette Dr, Trenton, MI 48183For SaleMLS ID #20261050024, James Anderson, Real Estate One-Trenton. Realcomp II
- $299,9954 bd2 ba1.5k sqft2234 Grange Rd, Trenton, MI 48183For SaleMLS ID #20261064145, James Potter, EXP Realty Main. Realcomp II
- $239,9003 bd1 ba1.8k sqft20044 Cole Ave, Brownstown, MI 48183For SaleMLS ID #20261064576, Kristina Miller, BBR Realty LLC. Realcomp II
- $274,9003 bd1 ba1.1k sqft2955 Bridge St, Trenton, MI 48183For Sale
 MLS ID #50213777, Nick Butman, Help U Sell Metro Detroit. MiRealSource
 - $274,9003 bd2 ba1.9k sqft2470 Pinetree Dr, Trenton, MI 48183For SaleMLS ID #20261045155, Connie Tiberia, Coldwell Banker Town & Country. Realcomp II
- $340,0003 bd2 ba1.4k sqft5110 Lathrop St, Trenton, MI 48183For SaleMLS ID #20261064017, Salina Aponte Johnson, Social House Group Belleville. Realcomp II
- $269,9004 bd2 ba1.5k sqft1861 Grange Rd, Trenton, MI 48183For SaleMLS ID #20261053279, Hussein Berry, Nova Realty Group. Realcomp II
- $300,0003 bd3 ba1.7k sqft20790 Briarwood St, Brownstown, MI 48183For SaleMLS ID #26042377, Mary E Hipol, Coldwell Banker Professionals. MichRIC
- $315,0004 bd2 ba2.9k sqft1780 N Trenton Dr, Trenton, MI 48183For SaleMLS ID #20261061637, Jennifer Kaffenberger, 3Sixty5 Realty. Realcomp II
- $285,0003 bd1 ba1.8k sqft2351 Medford St, Trenton, MI 48183For SaleMLS ID #50213648, Victoria Camaj, Providence Properties, Realty & Management. MiRealSource
- $219,9003 bd2 ba1.5k sqft3227 Charles St, Trenton, MI 48183For SaleMLS ID #20261057309, Jennifer Lopez, EXP Realty Main. Realcomp II
- $234,8003 bd2 ba1.8k sqft3900 Norwood Dr, Trenton, MI 48183For SaleMLS ID #20261035769, Alan Stalter, Benjamin Management Group, Inc. Realcomp II
