Skip main navigation
Off market
  • Tax assessed value
    $578,880

    11196 Roz Way, Oxford, FL 34484

    4beds
    3,602sqft
    Single Family Residence
    Built in 2015
    0.4 Acres Lot
    $-- Zestimate®
    $161/sqft
    $4,043 Estimated rent

    Home value

    Not available

    Estimated sales range

    Not available

    $4,043/mo

    Zestimate® history
    Loading
    Loading...

    Owner options

    List your home for rent

    $4,043/mo

    Rent Zestimate®

    Find your next renter with Zillow Rental Manager. Plus, with online applications, you can quickly screen prospective tenants – for free.

    Learn more

    $4,043/mo

    Rent Zestimate®

    Refinance and save

    $3,909/mo

    Est. payment

    Refinancing to a lower rate could help reduce your monthly payments and save thousands over the life of the loan.

    See today's rates

    $3,909/mo

    Est. payment

    Explore your selling options

    Work with a Zillow partner agent

    Leverage their expertise and Zillow's premium Showcase listings to get your home seen by more buyers.

    Get started

    List with your own agent

    Get your home in front of millions of buyers by listing it on Zillow.

    Learn how to do it

    Sell it yourself

    Take full control of how buyers see your home on Zillow by listing For Sale by Owner (FSBO).

    List your home

    What's special

    Private poolFreshly updated exteriorThree spacious guest bedroomsTwo separate living spacesGranite countertopsPropane-powered cooktopDouble-door entry

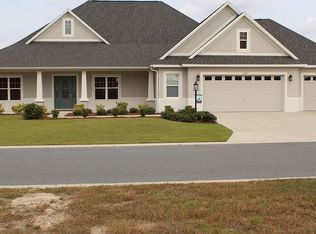
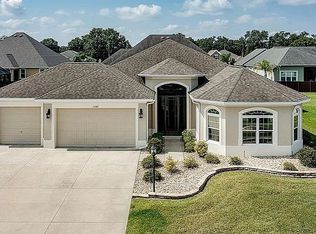
    *This home is listed with Properties of The Villages, Agent is Jared Crenshaw, (352) 461-8705, posted here per request of the seller* Oxford Oaks is a family friendly neighborhood designed by The Villages, created for folks of all ages. This Grand View model offers over 3,600sqft, 4 bedrooms, 2.5 baths, 3-car garage, and a private pool, making it a true standout in the community. A freshly updated exterior welcomes you home. Double-door entry opens into an expansive and light-filled living area. The split floor plan offers two separate living spaces, both overlooking the large lanai, pool, and backyard, ideal for entertaining or relaxing. Between the living and family room you will find the ½ bath leading to the lanai and a butler's pantry with wet bar, storage & refrigerator. The kitchen features stainless steel appliances, a walk-in pantry, and a propane-powered cooktop supported by a buried 250-gallon propane tank on the property. There is plenty of counter space and cabinet storage. The main living areas showcase beautiful tile flooring, granite countertops, tall baseboards, and elegant crown molding, adding style and durability throughout. Three spacious guest bedrooms and a full bath are located on one end of the home, while the primary retreat offers privacy and comfort, featuring a large walk-in closet with custom organization, dual vanities, and a linen closet. The oversized three-car garage includes added closet storage & ample shelving for all your storage needs. Don't wait to make it yours today. This home is listed with Properties of The Villages.

    This property is not currently displayed as for sale or rent on Zillow. This may be different from what's on other websites or public sources.
    Originating MLS: Lake and Sumter

    Facts & features

    Interior

    Bedrooms & bathrooms
    • Bedrooms: 4
    • Bathrooms: 3
    • Full bathrooms: 2
    • 1/2 bathrooms: 1
    Heating
    • Forced air, Electric, Propane / Butane
    Cooling
    • Central
    Appliances
    • Included: Dishwasher, Dryer, Garbage disposal, Microwave, Range / Oven, Refrigerator, Washer
    • Laundry: Inside, Laundry Room
    Features
    • Ceiling Fans(s), High Ceiling(s), Master Bedroom Downstairs, Split Bedroom, Crown Molding, Window Treatments, Tray Ceiling(s)
    • Flooring: Tile, Carpet
    • Windows: Blinds, Window Treatments
    • Basement: None
    Interior area
    • Structure area source: Public Records
    • Total interior livable area: 3,602 sqft

    Property

    Parking
    • Total spaces: 3
    • Parking features: Garage - Attached
    Features
    • Levels: One
    • Patio & porch: Screened, Covered, Rear Porch
    • Exterior features: Stucco
    • Pool features: In Ground, Salt Water, Outside Bath Access
    • Has spa: Yes
    • View description: None
    Lot
    • Size: 0.4 Acres
    • Features: Corner Lot
    • Residential vegetation: Mature Landscaping, Trees/Landscaped
    Details
    • Parcel number: D18B265
    • Zoning: RES

    Construction

    Type & style
    • Home type: SingleFamily
    • Architectural style: Ranch
    • Property subtype: Single Family Residence
    Materials
    • Roof: Shake / Shingle
    Condition
    • Completed
    • Year built: 2015
    Details
    • Builder model: Grandview

    Utilities & green energy

    • Sewer: Public Sewer
    • Water: Public
    • Utilities for property: Public

    Community & HOA

    Community
    • Subdivision: OXFORD OAKS PH 1
    HOA
    • Has HOA: Yes
    • Amenities included: Pool, Tennis Court(s), Basketball Court, Pickleball Court(s)
    • Services included: Community Pool, Maintenance Grounds, Pool Maintenance
    • HOA fee: $63 monthly
    Location
    • Region: Oxford

    Financial & listing details

    • Price per square foot: $161/sqft
    • Tax assessed value: $578,880
    • Annual tax amount: $7,702
    • Listing terms: Cash, Conventional, FHA, VA Loan
    • Ownership: Fee Simple

    Price history

    DateEventPrice
    10/19/2026Listing removed--
    Source: Owner Report a problem
    6/3/2026Price change$724,621-3.3%$201/sqft
    Source: Owner Report a problem
    5/6/2026Listed for sale$749,621+32.7%$208/sqft
    Source: Owner Report a problem
    6/23/2020Sold$565,000-5.8%$157/sqft
    Source: Stellar MLS #G5029009 Report a problem
    5/27/2020Pending sale$599,900$167/sqft
    Source: RE/MAX PREMIER REALTY LADY LK #G5029009 Report a problem
    3/11/2020Price change$599,900-3.2%$167/sqft
    Source: Owner Report a problem
    12/30/2019Price change$619,900-3.1%$172/sqft
    Source: Owner Report a problem
    12/17/2019Listed for sale$639,900+42.2%$178/sqft
    Source: Owner Report a problem
    3/13/2017Sold$449,900$125/sqft
    Source: Public Record Report a problem

    Public tax history

    YearProperty taxesTax assessment
    2025$7,702 -12.2%$578,880 -8.8%
    2024$8,768 +8.3%$634,650 +7.7%
    2023$8,093 +10.2%$589,050 +10%
    2022$7,341 +0.2%$535,500 +10%
    2021$7,328 -5%$486,820 -0.9%
    2020$7,712 $491,170 -8.1%
    2019$7,712 -2.5%$534,440 +14.1%
    2018$7,913 +12.2%$468,390 -7.3%
    2017$7,055 -11.6%$505,470 -5.6%
    2016$7,981 -6.6%$535,620 +2578.1%
    2015$8,541 +3225.4%$20,000 +1157.9%
    2014$257 $1,590
    Find assessor info on the county website

    Neighborhood: 34484

    Nearby schools

    GreatSchools rating
    Schools provided by the listing agent
    • Elementary: Wildwood Elementary
    • Middle: Wildwood Middle
    • High: Wildwood High

    Source: The MLS. This data may not be complete. We recommend contacting the local school district to confirm school assignments for this home.

    Get pre-qualified for a loan
    At Zillow Home Loans, we can pre-qualify you in as little as 5 minutes with no impact to your credit score.

    An equal housing lender. NMLS #10287.
