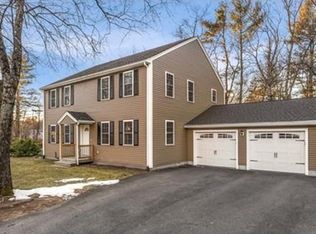
Set back on a private, wooded 0.95-acre lot, this tan-sided Colonial pairs comfortable everyday space with a backyard built for gathering. Past the arched-window entry, an open foyer with cathedral ceilings leads to hardwood floors that run across the main level. The front sitting room, finished with chair-rail wainscoting, opens to a kitchen with white shaker cabinetry, stone counters, a center island, stainless appliances, double ovens, and recessed lighting, flowing into a dining area anchored by a fireplace. The main-level primary suite offers cathedral ceilings, a sitting area, a walk-in closet, and a bath with a jetted tub. Upstairs are three more bedrooms, one with a walk-in closet, plus a custom home office. The finished, walk-out lower level adds a second full kitchen, a full bath, a bedroom, and room for a gym or recreation, well suited to extended family or guests. Outside, the fenced and professionally landscaped yard centers on a salt-water, self-cleaning heated in-ground pool and a large high-end jacuzzi, with a patio, cabana, composite decking, an outdoor kitchen with bar and fire pit, and an in-ground trampoline. A former shed has been converted into a finished outdoor office with full electric heat and air conditioning. A two-car attached garage, wide paved driveway, two-zone central air, two-zone forced-air gas heat, tankless hot water, and central vacuum complete the property. Pull right in the driveway for the open houses!
Sold for $1,400,000
$1,400,000
112 Aldrich Rd, Wilmington, MA 01887
5beds
4,001sqft
Single Family Residence
Built in 2003
0.95 Acres Lot
$1,399,700 Zestimate®
$350/sqft
$5,236 Estimated rent
Home value
$1,399,700
$1.32M - $1.50M
$5,236/mo
Zestimate® history
Owner options
List your home for rent
$5,236/mo
Rent Zestimate®
Find your next renter with Zillow Rental Manager. Plus, with online applications, you can quickly screen prospective tenants – for free.
$5,236/mo
Rent Zestimate®
Refinance and save
$9,324/mo
Est. payment
Refinancing to a lower rate could help reduce your monthly payments and save thousands over the life of the loan.
$9,324/mo
Est. payment
Explore your selling options
Work with a Zillow partner agent
Leverage their expertise and Zillow's premium Showcase listings to get your home seen by more buyers.
Get startedList with your own agent
Get your home in front of millions of buyers by listing it on Zillow.
Learn how to do itSell it yourself
Take full control of how buyers see your home on Zillow by listing For Sale by Owner (FSBO).
List your homeWhat's special
Composite deckingTwo-car attached garageFinished walk-out lower levelFront sitting roomWide paved drivewayCustom home officeRecessed lighting
Zillow last checked:
Listing updated:
Listed by:
Jeffrey Wallace 774-268-2122,
Reference Real Estate 781-342-0052
Bought with:
Quonae Group
Compass
Source: MLS PIN,MLS#: 73554773
Facts & features
Interior
Bedrooms & bathrooms
- Bedrooms: 5
- Bathrooms: 4
- Full bathrooms: 3
- 1/2 bathrooms: 1
Primary bathroom
- Features: Yes
Heating
- Forced Air, Natural Gas
Cooling
- Central Air
Appliances
- Included: Tankless Water Heater, Oven, Dishwasher, Microwave, Range, Refrigerator, Washer, Dryer, Water Treatment, Wine Refrigerator, Range Hood, Water Softener
- Laundry: Washer Hookup
Features
- Central Vacuum, Internet Available - Broadband
- Flooring: Wood, Tile, Carpet
- Windows: Screens
- Basement: Full,Finished,Walk-Out Access,Interior Entry,Garage Access
- Number of fireplaces: 1
Interior area
- Total structure area: 4,001
- Total interior livable area: 4,001 sqft
- Finished area above ground: 3,001
- Finished area below ground: 1,000
Property
Parking
- Total spaces: 14
- Parking features: Attached, Under, Garage Door Opener, Storage, Workshop in Garage, Garage Faces Side, Paved Drive, Off Street, Paved
- Attached garage spaces: 2
- Uncovered spaces: 12
Accessibility
- Accessibility features: No
Features
- Patio & porch: Deck, Deck - Composite, Patio, Covered
- Exterior features: Deck, Deck - Composite, Patio, Covered Patio/Deck, Pool - Inground Heated, Cabana, Rain Gutters, Hot Tub/Spa, Storage, Professional Landscaping, Sprinkler System, Decorative Lighting, Screens, Fenced Yard
- Has private pool: Yes
- Pool features: Pool - Inground Heated
- Has spa: Yes
- Spa features: Private
- Fencing: Fenced
Lot
- Size: 0.95 Acres
Details
- Additional structures: Cabana
- Parcel number: M:0009 L:0000 P:0001,882882
- Zoning: RES
Construction
Type & style
- Home type: SingleFamily
- Architectural style: Colonial
- Property subtype: Single Family Residence
Materials
- Frame
- Foundation: Concrete Perimeter
- Roof: Shingle
Condition
- Year built: 2003
Utilities & green energy
- Electric: 200+ Amp Service
- Sewer: Private Sewer
- Water: Public, Other
- Utilities for property: for Gas Range, Washer Hookup
Green energy
- Energy efficient items: Thermostat
Community & HOA
Community
- Features: Public Transportation, Shopping, Park, Walk/Jog Trails, House of Worship, Public School, T-Station
HOA
- Has HOA: No
Location
- Region: Wilmington
Financial & listing details
- Price per square foot: $350/sqft
- Tax assessed value: $1,142,900
- Annual tax amount: $13,040
- Date on market: 9/14/2026
Price history
| Date | Event | Price |
|---|---|---|
| 9/29/2026 | Sold | $1,400,000+0%$350/sqft |
Source: MLS PIN #73554773 Report a problem | ||
| 8/27/2026 | Pending sale | $1,399,900$350/sqft |
Source: MLS PIN #73554773 Report a problem | ||
| 8/12/2026 | Listed for sale | $1,399,900+137.3%$350/sqft |
Source: MLS PIN #73554773 Report a problem | ||
| 10/23/2003 | Sold | $589,900$147/sqft |
Source: Public Record Report a problem | ||
Public tax history
| Year | Property taxes | Tax assessment |
|---|---|---|
| 2025 | $12,126 +2.9% | $1,059,000 +2.7% |
| 2024 | $11,785 +5.6% | $1,031,100 +10.3% |
| 2023 | $11,159 +15.8% | $934,600 +26.3% |
| 2022 | $9,638 -0.8% | $739,700 +5.3% |
| 2021 | $9,720 +2.2% | $702,300 +0.3% |
| 2020 | $9,510 +1.8% | $700,300 +3% |
| 2019 | $9,346 +0.7% | $679,700 +5.5% |
| 2018 | $9,284 -1.3% | $644,300 -1% |
| 2017 | $9,403 +6.9% | $650,700 +8.3% |
| 2016 | $8,793 +3.5% | $601,000 +1.6% |
| 2015 | $8,498 +6.9% | $591,400 +5.9% |
| 2014 | $7,952 +5.4% | $558,400 +0.8% |
| 2013 | $7,543 +7.5% | $554,200 -4.2% |
| 2012 | $7,019 +2.2% | $578,200 |
| 2011 | $6,869 +3% | $578,200 |
| 2010 | $6,667 +2.4% | $578,200 -5.9% |
| 2009 | $6,511 +2.5% | $614,200 -1.7% |
| 2008 | $6,350 +6.6% | $625,000 +1.2% |
| 2007 | $5,955 -1.5% | $617,700 -0.8% |
| 2006 | $6,046 +9.7% | $622,700 +10.4% |
| 2005 | $5,509 +99.6% | $563,900 +97.2% |
| 2004 | $2,760 +1459.3% | $286,000 +1886.1% |
| 1996 | $177 | $14,400 |
Find assessor info on the county website
Neighborhood: 01887
Nearby homes
- $1,321,5004 bd3 ba3.3k sqft114R Aldrich Rd, Wilmington, MA 01887Off Market
- $718,0003 bd2 ba1.2k sqft114 Aldrich Rd, Wilmington, MA 01887Off Market
- $1,052,6004 bd4 ba2.6k sqft6 Forest St, Wilmington, MA 01887Off Market
- $1,107,2004 bd2 ba2.6k sqft8 Forest St, Wilmington, MA 01887Off Market
- $701,0003 bd1 ba1.5k sqft116 Aldrich Rd, Wilmington, MA 01887Off Market
- $1,231,7004 bd2 ba3.5k sqft116 Aldrich Rd #R, Wilmington, MA 01887Off Market
- $1,419,7004 bd2 ba3.6k sqft116R Aldrich Rd, Wilmington, MA 01887Off Market
- $638,6003 bd1 ba1.4k sqft10 Forest St, Wilmington, MA 01887Off Market
Nearby schools
GreatSchools rating
- NABoutwell Early Learning CenterGrades: PK-KDistance: 0.7 mi
- 7/10Wilmington Middle SchoolGrades: PK-K,6-8Distance: 0.7 mi
- 7/10Wilmington High SchoolGrades: 9-12Distance: 2 mi
Schools provided by the listing agent
- Elementary: Shawsheen
- Middle: Wms
- High: Whs/Shawsheen Tech
Source: MLS PIN. This data may not be complete. We recommend contacting the local school district to confirm school assignments for this home.
Get a cash offer in 3 minutes
Find out how much your home could sell for in as little as 3 minutes with a no-obligation cash offer.
Estimated market value
$1,399,700
Get a cash offer in 3 minutes
Find out how much your home could sell for in as little as 3 minutes with a no-obligation cash offer.
Estimated market value
$1,399,700
- Massachusetts
- Middlesex County
- Wilmington
- 01887
- 112 Aldrich Rd
