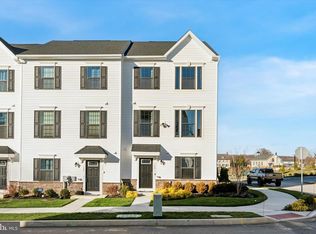
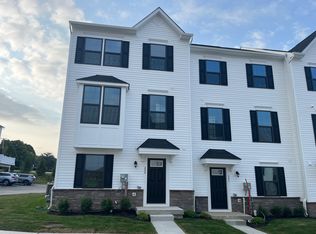
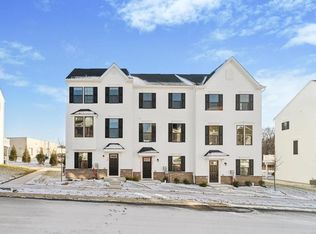
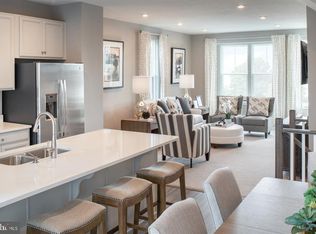
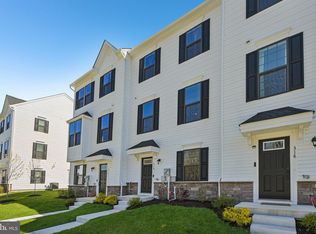
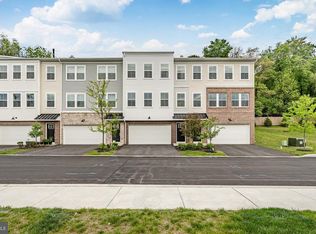
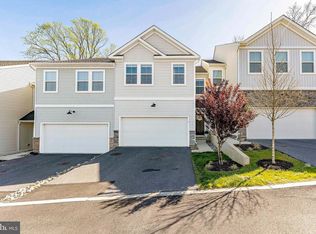
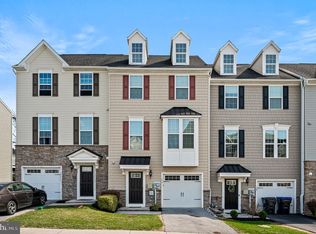
Natural light. Modern finishes. Exton convenience. Welcome to this almost-new townhome in the highly desirable Exton Walk community—where low-maintenance living meets one of the best locations in Chester County. Built in 2024, this 3-bedroom, 2.5-bath home offers thoughtfully designed living space across three levels with the clean feel and efficiency of newer construction without the wait. The open-concept main level creates an easy flow between the kitchen, dining, and living areas, making everyday living and entertaining feel effortless. The kitchen features modern cabinetry, a large center island, pantry storage, and access to a private deck ideal for relaxing outdoors. Expansive windows throughout the home bring in abundant natural light and enhance the bright, airy feel of the space. A versatile entry-level flex space adds valuable additional living area that can adapt to changing needs and lifestyles. Upstairs, the spacious primary suite offers a walk-in closet and private ensuite bath, while two additional bedrooms, another full bath, and upper-level laundry add convenience and functionality. Exton Walk continues to attract buyers searching for newer construction and low-maintenance living in the Philadelphia suburbs. Located within the award-winning West Chester Area School District, the community is minutes from Main Street at Exton, Whole Foods, Trader Joe’s, Wegmans, Target, restaurants, fitness studios, parks, and everyday conveniences. Commuters will appreciate quick access to Route 30, Route 100, Route 202, and the PA Turnpike, along with nearby SEPTA and Amtrak stations for travel to Philadelphia, New York, and beyond. For investors, the location offers strong long-term appeal, with rental demand in newer Exton communities remaining consistently strong and similar homes often renting in the approximately $3,000–$3,500 per month range! For buyers moving to Exton, relocating to Chester County, or searching for modern homes in the Philadelphia suburbs, this location offers the perfect balance of convenience and lifestyle. Schedule your showing today.
For sale
$550,000
112 Arcadia Way, Exton, PA 19341
3beds
1,741sqft
Est.: Get pre-qualified
Townhouse
Built in 2024
871.2 Square Feet Lot
$539,400 Zestimate®
$316/sqft
$202/mo HOA
What's special
Abundant natural lightVersatile entry-level flex spaceLarge center islandUpper-level laundryPantry storageOpen-concept main levelWalk-in closet
- 5 days |
- 346 |
- 12 |
Zillow last checked:
Listing updated:
Listed by:
Bela Vora 484-947-3127,
Coldwell Banker Realty (610) 363-6006
Source: Bright MLS,MLS#: PACT2125754
Tour with a local agent
Facts & features
Interior
Bedrooms & bathrooms
- Bedrooms: 3
- Bathrooms: 3
- Full bathrooms: 2
- 1/2 bathrooms: 1
Heating
- Central, Natural Gas
Cooling
- Central Air, Electric
Appliances
- Included: Electric Water Heater
Features
- Has basement: No
- Has fireplace: No
Interior area
- Total structure area: 1,741
- Total interior livable area: 1,741 sqft
- Finished area above ground: 1,741
Video & virtual tour
Property
Parking
- Total spaces: 2
- Parking features: Garage Faces Rear, Attached, Driveway
- Attached garage spaces: 2
- Has uncovered spaces: Yes
Accessibility
- Accessibility features: None
Features
- Levels: Three
- Stories: 3
- Pool features: None
Lot
- Size: 871.2 Square Feet
Details
- Additional structures: Above Grade
- Parcel number: 4105 19310000
- Zoning: RESIDENTIAL
- Special conditions: Standard
Construction
Type & style
- Home type: Townhouse
- Architectural style: Traditional
- Property subtype: Townhouse
Materials
- Vinyl Siding
- Foundation: Concrete Perimeter
Condition
- New construction: No
- Year built: 2024
Details
- Builder model: MOZART E
- Builder name: RYAN HOMES
Utilities & green energy
- Sewer: Public Septic
- Water: Public
Community & HOA
Community
- Subdivision: Exton Walk Towns
HOA
- Has HOA: Yes
- HOA fee: $202 monthly
- HOA name: DANELLA REALTY AND MANAGEMENT CO., INC
Location
- Region: Exton
- Municipality: WEST WHITELAND TWP
Financial & listing details
- Price per square foot: $316/sqft
- Tax assessed value: $177,640
- Annual tax amount: $5,426
- Date on market: 5/22/2026
- Listing agreement: Exclusive Agency
- Ownership: Fee Simple
Estimated market value
$539,400
$512,000 - $566,000
$2,974/mo
Price history
| Date | Event | Price |
|---|---|---|
| 5/22/2026 | Listed for sale | $550,000+5%$316/sqft |
Source:  Bright MLS #PACT2125754 Report a problem Bright MLS #PACT2125754 Report a problem | ||
| 12/23/2024 | Sold | $524,000$301/sqft |
Source: Public Record Report a problem | ||
Public tax history
| Year | Property taxes | Tax assessment |
|---|---|---|
| 2025 | $6,531 | $218,470 |
Find assessor info on the county website
Monthly payment
Est. payment$--/mo
Payment breakdown
Explore the cost of this home by adjusting the details. Changes won't be saved.
All calculations are estimates and provided by Zillow, Inc. for informational purposes only. Actual amounts may vary.
HOA fees may include property taxes on listings classified as Co-Ops. Contact the listing agent and/or owner for fee details.
Mortgage interest rates are dependent on a number of factors, including credit score, down payment, and repayment length. Interest rate data provided by Zillow Group Marketplace, Inc. as of 1/1/1970 from various mortgage lenders with which we have lead or other similar arrangements; the Estimated Payment is an average of those rates.
See how much you could borrow to make a competitive offer.
Climate risks
Neighborhood: 19341
Nearby schools
GreatSchools rating
- 9/10Exton El SchoolGrades: K-5Distance: 0.7 mi
- 6/10J R Fugett Middle SchoolGrades: 6-8Distance: 4.1 mi
- 8/10West Chester East High SchoolGrades: 9-12Distance: 4.1 mi
Schools provided by the listing agent
- Elementary: Exton
- Middle: J.r. Fugett
- High: West Chester East
- District: West Chester Area
Source: Bright MLS. This data may not be complete. We recommend contacting the local school district to confirm school assignments for this home.
A local agent can set up tours, give advice and negotiate with sellers.

- Pennsylvania
- Chester County
- Exton
- 19341
- 112 Arcadia Way
Nearby cities
Nearby zip codes
Other Exton Topics
