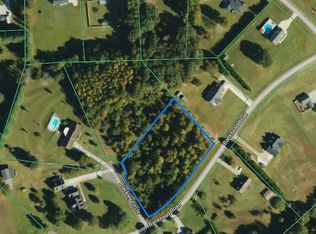
Welcome to 112 Bankhead Rd in Shelby, NC—where comfort, space, and privacy come together! Situated in the desirable Wildwood Pines subdivision, this meticulously maintained ranch home sits on a beautiful, level 1.37-acre lot enveloped by mature trees for added privacy.
Step inside to an inviting open floor plan accented by rich hardwood floors throughout the main living areas. The kitchen comes well-appointed with granite countertops and stainless steel appliances, making everyday cooking and entertaining effortless.
The spacious primary bedroom features direct access to the back deck—ideal for morning coffee— along with an en suite complete with dual sinks, a separate shower, and a relaxing garden tub. With two additional bedrooms, a functional layout, and no HOA restrictions, this home offers the ideal blend of tranquility and convenience. Outside, the property offers major perks for extra vehicles or RV owners, featuring a double-width driveway, a dedicated 50-amp generator inlet, and a separate exterior RV outlet. Schedule your showing today!
Active
Price cut: $18.1K (9/10)
$499,900
112 Bankhead Rd, Shelby, NC 28152
3beds
1,683sqft
Single Family Residence
Built in 1996
1.37 Acres Lot
$481,500 Zestimate®
$297/sqft
$-- HOA
What's special
Double-width drivewaySeparate showerSeparate exterior rv outletSpacious primary bedroomTwo additional bedroomsRelaxing garden tubInviting open floor plan
- 47 days
- 243
- 16
Zillow last checked:
Listing updated:
Listed by:
Lynne Comer lynne.comer@allentate.com,
Howard Hanna Allen Tate Rock Hill,
Josh Boyd,
Howard Hanna Allen Tate Rock Hill
Source: Canopy MLS as distributed by MLS GRID,MLS#: 4411563
Facts & features
Interior
Bedrooms & bathrooms
- Bedrooms: 3
- Bathrooms: 2
- Full bathrooms: 2
- Main level bedrooms: 3
Primary bedroom
- Level: Main
Bedroom s
- Level: Main
Bedroom s
- Level: Main
Bathroom full
- Level: Main
Bathroom full
- Level: Main
Breakfast
- Level: Main
Dining room
- Level: Main
Kitchen
- Level: Main
Laundry
- Level: Main
Living room
- Level: Main
Heating
- Heat Pump
Cooling
- Ceiling Fan(s), Central Air
Appliances
- Included: Dishwasher, Electric Range, Microwave
- Laundry: Laundry Closet, Main Level
Features
- Breakfast Bar, Open Floorplan
- Flooring: Carpet, Tile, Wood
- Has basement: No
- Fireplace features: Gas Log, Living Room
Interior area
- Total structure area: 1,683
- Total interior livable area: 1,683 sqft
- Finished area above ground: 1,683
- Finished area below ground: 0
Property
Parking
- Total spaces: 2
- Parking features: Driveway, Garage Faces Side, RV Access/Parking, Garage on Main Level
- Garage spaces: 2
- Has uncovered spaces: Yes
Features
- Levels: One
- Stories: 1
- Patio & porch: Covered, Deck, Front Porch
Lot
- Size: 1.37 Acres
- Features: Level, Wooded
Living quarters
- Secondary features: None
Details
- Additional structures: Shed(s)
- Parcel number: 45842
- Zoning: AA1
- Special conditions: Standard
Construction
Type & style
- Home type: SingleFamily
- Architectural style: Traditional
- Property subtype: Single Family Residence
Materials
- Vinyl
- Foundation: Crawl Space
Condition
- New construction: No
- Year built: 1996
Utilities & green energy
- Sewer: Septic Installed
- Water: County Water
Community & HOA
Community
- Subdivision: Wildwood Pines
Location
- Region: Shelby
Financial & listing details
- Price per square foot: $297/sqft
- Tax assessed value: $264,796
- Annual tax amount: $1,681
- Date on market: 8/7/2026
- Cumulative days on market: 47 days
- Listing terms: Cash,Conventional,FHA,VA Loan
- Road surface type: Concrete, Paved
Estimated market value
$481,500
$457,000 - $506,000
$1,960/mo
Price history
| Date | Event | Price |
|---|---|---|
| 9/10/2026 | Price change | $499,900-3.5%$297/sqft |
Source:  Canopy MLS as distributed by MLS GRID #4411563 Report a problem Canopy MLS as distributed by MLS GRID #4411563 Report a problem | ||
| 8/7/2026 | Listed for sale | $518,000+112.7%$308/sqft |
Source: Canopy MLS as distributed by MLS GRID #4411563 Report a problem | ||
| 2/23/2021 | Sold | $243,500+7.8%$145/sqft |
Source: Canopy MLS as distributed by MLS GRID #3699627 Report a problem | ||
| 1/19/2021 | Contingent | $225,900$134/sqft |
Source: Canopy MLS as distributed by MLS GRID #3699627 Report a problem | ||
| 1/19/2021 | Pending sale | $225,900$134/sqft |
Source: Sell and Buy Now Realty LLC #3699627 Report a problem | ||
| 1/18/2021 | Listed for sale | $225,900+41.2%$134/sqft |
Source: Sell and Buy Now Realty LLC #3699627 Report a problem | ||
| 5/29/2015 | Sold | $160,000-3%$95/sqft |
Source: Canopy MLS as distributed by MLS GRID #3067723 Report a problem | ||
| 4/23/2015 | Pending sale | $165,000$98/sqft |
Source: RE/MAX SELECT #3067723 Report a problem | ||
| 3/6/2015 | Listed for sale | $165,000+450%$98/sqft |
Source: RE/MAX SELECT #3067723 Report a problem | ||
| 1/1/2010 | Listing removed | $30,000$18/sqft |
Source: Allen Tate Realtors #813115 Report a problem | ||
| 10/27/2008 | Listed for sale | $30,000$18/sqft |
Source: Allen Tate Realtors #813115 Report a problem | ||
Public tax history
| Year | Property taxes | Tax assessment |
|---|---|---|
| 2025 | $1,681 +10.9% | $264,796 +40.5% |
| 2024 | $1,516 | $188,448 |
| 2023 | $1,516 | $188,448 |
| 2022 | $1,516 -3.4% | $188,448 |
| 2021 | $1,568 +23.9% | $188,448 +30.1% |
| 2020 | $1,266 | $144,823 |
| 2019 | $1,266 +0.3% | $144,823 |
| 2018 | $1,262 +5.1% | $144,823 |
| 2017 | $1,200 | $144,823 |
| 2016 | $1,200 | $144,823 -7.4% |
| 2015 | $1,200 | $156,334 |
| 2014 | $1,200 | $156,334 |
| 2013 | -- | $156,334 |
| 2012 | -- | $156,334 |
| 2011 | -- | $156,334 |
| 2010 | -- | $156,334 |
| 2008 | -- | $156,334 +5.9% |
| 2007 | -- | $147,648 |
| 2006 | -- | $147,648 |
| 2005 | -- | $147,648 |
| 2003 | -- | $147,648 |
Find assessor info on the county website
Monthly payment
Est. payment
Payment breakdown
Explore the cost of this home by adjusting the details. Changes won't be saved.Climate risks
Neighborhood: 28152
Nearby schools
Schools provided by the listing agent
- Elementary: Township Three
- Middle: Crest
- High: Crest
Source: Canopy MLS as distributed by MLS GRID. This data may not be complete. We recommend contacting the local school district to confirm school assignments for this home.

Similar homes
- $430,0003 bd2 ba1.9k sqft2002 Flint Hill Church Rd, Shelby, NC 28152For Sale
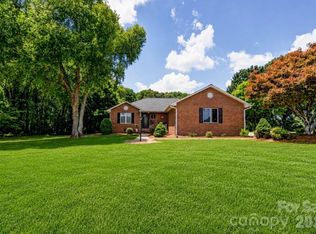
 MLS ID #4406036, Scottie Bradley, REMAX Select. Canopy MLS as distributed by MLS GRID
 - $425,0003 bd2 ba2.2k sqft433 Foster Lake Rd, Blacksburg, SC 29702For Sale
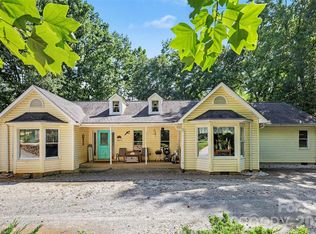 MLS ID #4408104, John Bolos, Keller Williams South Park. Canopy MLS as distributed by MLS GRID
 - $450,0003 bd2 ba1.5k sqft113 Idlewood Ct, Kings Mountain, NC 28086For Sale
 MLS ID #4421080, Marvin Biddix, REMAX Select. Canopy MLS as distributed by MLS GRID
 - $355,0003 bd2 ba1.8k sqft8 Charger Ct, Shelby, NC 28152For Sale
 MLS ID #4418696, Tracy Whisnant, REMAX Select. Canopy MLS as distributed by MLS GRID
 - $327,5003 bd2 ba1.8k sqft2829 Bettis Rd, Grover, NC 28073For SaleMLS ID #4386949, Sunshine Smith, Nestlewood Realty, LLC. Canopy MLS as distributed by MLS GRID
- $469,0003 bd3 ba1.8k sqft155 S Grandview Rd, Clover, SC 29710For SaleMLS ID #4418393, Kippen Lester, Howard Hanna Allen Tate Lake Wylie. Canopy MLS as distributed by MLS GRID
- $319,9004 bd3 ba2.1k sqft448 Webb Rd, Shelby, NC 28152For SaleMLS ID #4421457, Steve Metarelis, OfferPad Brokerage LLC. Canopy MLS as distributed by MLS GRID
- $435,0003 bd2 ba1.8k sqft3225 Frank Grigg Dr, Shelby, NC 28150For SaleMLS ID #4384403, Kim Harrill, KH Real Estate & Construction. Canopy MLS as distributed by MLS GRID
- $499,9004 bd3 ba2.3k sqft235 Landry Dr, Kings Mountain, NC 28086For SaleMLS ID #4413528, Nolan Raby, Coldwell Banker Carver-Pressley, Realtors. Canopy MLS as distributed by MLS GRID
- $250,0002 bd1 ba1.1k sqft1506 S Morgan St, Shelby, NC 28152For SaleMLS ID #4410940, Becca Schweppe, Keller Williams Unified. Canopy MLS as distributed by MLS GRID
- $550,0003 bd3 ba2.3k sqft151 Harbourtown Dr #65/66, Kings Mountain, NC 28086For SaleMLS ID #4400164, Jen Dininny, Southern Homes of the Carolinas, Inc. Canopy MLS as distributed by MLS GRID
- $349,0003 bd2 ba2.2k sqft104 Beaver Dam Dr, Shelby, NC 28150For SaleMLS ID #4410695, Becca Schweppe, Keller Williams Unified. Canopy MLS as distributed by MLS GRID
- $440,0003 bd4 ba2k sqft189 Hazelhurst Ln, Mooresboro, NC 28114For SaleMLS ID #4407658, Diane Ledbetter, Diane Ledbetter Real Estate. Canopy MLS as distributed by MLS GRID
- $309,9003 bd2 ba1.6k sqft119 Brookview Dr, Shelby, NC 28152For SaleMLS ID #4407213, Travis Repman, Coldwell Banker Mountain View. Canopy MLS as distributed by MLS GRID
- $399,9003 bd2 ba1.8k sqft141 Spring Forest Dr, Shelby, NC 28152For SaleMLS ID #4376473, Dawn Price, Howard Hanna Allen Tate Shelby. Canopy MLS as distributed by MLS GRID
- $395,0003 bd3 ba2.1k sqft126 Fox Fire Run, Gastonia, NC 28052For SaleMLS ID #4420501, Don Gomez, C-A-RE Realty. Canopy MLS as distributed by MLS GRID
- $590,0004 bd3 ba2.3k sqft4574 Hunter Rhyne Rd, Lincolnton, NC 28092For SaleMLS ID #4398047, Lago Weaver, Mark Spain Real Estate. Canopy MLS as distributed by MLS GRID
- $339,0003 bd3 ba2k sqft313 Sunrise Cir, Shelby, NC 28150For SaleMLS ID #4384681, Choon Kim, Premier South. Canopy MLS as distributed by MLS GRID
- $310,0004 bd3 ba2k sqft408 Luna Ln, Shelby, NC 28152For SaleMLS ID #4422563, Becca Schweppe, Keller Williams Unified. Canopy MLS as distributed by MLS GRID
- $529,9003 bd3 ba2.3k sqft218 Kaitlyn Ln, Kings Mountain, NC 28086For SaleMLS ID #4371077, Erin Jolly, Jolly Realty Group LLC. Canopy MLS as distributed by MLS GRID
