Brand-new construction in Moyock. The Magnolia by Currituck Homes, now underway at 112 Baxter Grove Rd. This single-level, three-bedroom, two-bath plan is built around an open dining/great room that flows directly into the kitchen, with a pantry and a dedicated interior laundry room keeping everything on one floor and out of sight. The primary bedroom sits on its own end of the home with a private closet wall and full bath; two additional bedrooms and a second full bath are set on the opposite side for separation. A covered front porch anchors the curb appeal. Finishes are builder-selected -- get in early enough and there may still be room to make it yours. Location is the headline: Moyock puts you minutes from the Chesapeake line and an easy run to Hampton Roads and the Norfolk bases, with Currituck County schools, no municipal tax, and the Outer Banks a short drive south. New-construction value in one of Northeastern NC's fastest-moving corridors. Est. completion and warranty details upon request. Closing cost assistance available with use of preferred lender. Ask for details.
Under contract
$309,000
112 Baxter Grove Road, Moyock, NC 27958
3beds
1,080sqft
Single Family Residence
Built in 2026
0.28 Acres Lot
$309,000 Zestimate®
$286/sqft
$8/mo HOA
What's special
- 33 days
- 40
- 0
Likely to sell faster than
Zillow last checked:
Listing updated:
Listed by:
Travis Old 252-202-4945,
Horizon Real Estate Group,
Jeanni Old 252-207-3004,
Horizon Real Estate Group
Source: Hive MLS,MLS#: 100597217 Originating MLS: Albemarle Area Association of REALTORS
Originating MLS: Albemarle Area Association of REALTORSFacts & features
Interior
Bedrooms & bathrooms
- Bedrooms: 3
- Bathrooms: 2
- Full bathrooms: 2
Rooms
- Room types: Bedroom 1, Bedroom 2, Bedroom 3, Bathroom 1, Bathroom 2
Heating
- Electric, Forced Air
Cooling
- Central Air
Appliances
- Included: Built-In Microwave, Dishwasher, Electric Range
- Laundry: Dryer Hookup, Washer Hookup
Features
- Ceiling Fan(s)
- Flooring: LVT/LVP
- Basement: None
- Attic: Partially Floored
- Has fireplace: No
Interior area
- Total structure area: 1,080
- Total interior livable area: 1,080 sqft
Property
Parking
- Total spaces: 3
- Parking features: Gravel, Unpaved
Accessibility
- Accessibility features: Central Living Area
Features
- Levels: One
- Patio & porch: Patio, Front Porch
- Exterior features: DP50 Windows
- Pool features: None
- Fencing: None
- Has view: Yes
- View description: See Remarks
- Waterfront features: None
- Frontage type: See Remarks
Lot
- Size: 0.28 Acres
- Dimensions: 75*150*75*150
- Features: Rectangular Lot
Details
- Parcel number: 040b00l00020003
- Zoning: Sfm: Single-Family Reside
- Special conditions: Standard
Construction
Type & style
- Home type: SingleFamily
- Property subtype: Single Family Residence
Materials
- Block, Vinyl Siding, Wood Frame
- Foundation: Raised, Slab
- Roof: Architectural Shingle
Condition
- New Construction
- New construction: Yes
- Year built: 2026
Details
- Warranty included: Yes
Utilities & green energy
- Sewer: Septic Tank
- Water: County Water
- Utilities for property: Water Connected
Community & HOA
Community
- Subdivision: Wedgewood Lakes
HOA
- Has HOA: Yes
- HOA fee: $95 annually
- HOA name: Wedgewood Lakes HOA
Location
- Region: Moyock
Financial & listing details
- Price per square foot: $286/sqft
- Tax assessed value: $43,200
- Annual tax amount: $377
- Date on market: 8/19/2026
- Cumulative days on market: 33 days
- Listing agreement: Exclusive Right To Sell
- Listing terms: Cash,Conventional,FHA,USDA Loan,VA Loan
Estimated market value
$309,000
$294,000 - $324,000
$2,203/mo
Price history
| Date | Event | Price |
|---|---|---|
| 8/26/2026 | Contingent | $309,000$286/sqft |
Source:  Hive MLS #100597217 Report a problem Hive MLS #100597217 Report a problem | ||
| 8/19/2026 | Listed for sale | $309,000+243.3%$286/sqft |
Source: Hive MLS #100597217 Report a problem | ||
| 5/1/2026 | Sold | $90,000$83/sqft |
Source: Hive MLS #100562555 Report a problem | ||
| 3/28/2026 | Pending sale | $90,000$83/sqft |
Source: Hive MLS #100562555 Report a problem | ||
| 3/25/2026 | Listed for sale | $90,000$83/sqft |
Source: Hive MLS #100562555 Report a problem | ||
Public tax history
Tax history is unavailable.
Monthly payment
Est. payment
Payment breakdown
Explore the cost of this home by adjusting the details. Changes won't be saved.Climate risks
Neighborhood: 27958
Nearby schools
Schools provided by the listing agent
- Elementary: Shawboro Elementary
- Middle: Moyock Middle School
- High: Currituck County High School
Source: Hive MLS. This data may not be complete. We recommend contacting the local school district to confirm school assignments for this home.

Similar homes
- $299,9973 bd2 ba1.1k sqft119 Longhorn Drive, Moyock, NC 27958For Sale
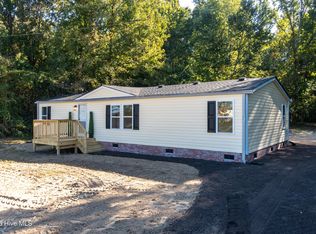
 MLS ID #100611790, Randi Hill, Keller Williams Town Center. Hive MLS
 - $310,0002 bd2 ba960 sqft159 Newtown Road, Moyock, NC 27958For Sale
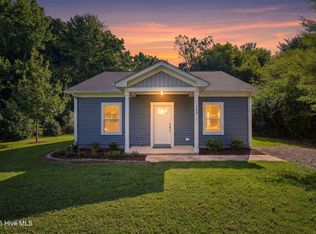 MLS ID #100602920, Amy Harris, BHHS RW Towne - Great Bridge. Hive MLS
 - $329,9003 bd2 ba1.3k sqft861 Tulls Creek Rd, Moyock, NC 27958For Sale
 MLS ID #10642528, Kim McGlone. REIN Inc.
 - $279,9503 bd2 ba1.5k sqft103 Cowboy Trail, Moyock, NC 27958For Sale
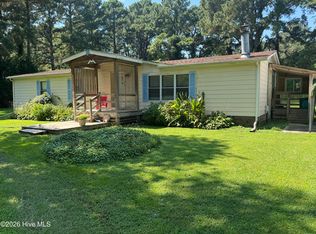 MLS ID #100600259, Janet Rose, Howard Hanna WEW/Moyock. Hive MLS
 - $425,0003 bd3 ba1.4k sqft163 Guinea Road, Moyock, NC 27958For SaleMLS ID #100608793, Jennifer Wotring, Aweigh Real Estate. Hive MLS
- $440,0003 bd2 ba1.6k sqft122 Mack Jones Road, Moyock, NC 27958For SaleMLS ID #100603458, Jaima Botterbush, Iron Valley Real Estate Elizabeth City. Hive MLS
- $310,0003 bd2 ba1.4k sqft1036 Scott Road, Elizabeth City, NC 27909For SaleMLS ID #100608421, Karey Priest Muller, Water Street Real Estate Group. Hive MLS
- $459,9002 bd2 ba1.4k sqft262 Caratoke Highway, Moyock, NC 27958For SaleMLS ID #100610126, Collin Innes, Call It Closed International Realty. Hive MLS
- $300,0003 bd2 ba1.3k sqft104 Sample Drive, Elizabeth City, NC 27909For SaleMLS ID #100600786, Trapper White, Keller Williams - OBX. Hive MLS
- $339,9003 bd2 ba1.4k sqft115 Taylors Lane, Camden, NC 27921For SaleMLS ID #100601846, Jennifer Purcell, Hall & Nixon Real Estate, Inc. Hive MLS
- $300,000-- bd1 ba1.4k sqft139 Mckimmey Road, Camden, NC 27921For SaleMLS ID #100608459, LaKeisha M Anthony, Anthony Realty LLC. Hive MLS
- $312,5993 bd2 ba1.3k sqft1660 Cedar Point Circle, Elizabeth City, NC 27909For SaleMLS ID #100590567, Travis and Jessica James Team, Taylor Mueller Realty, Inc.. Hive MLS
- $315,0003 bd2 ba1.3k sqft108 Farm Drive, Elizabeth City, NC 27909For SaleMLS ID #100599566, Tiffany Robertson, Howard Hanna WEW/EC. Hive MLS
