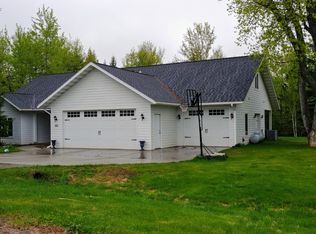
Great location in Eagle Ridge Estates! Set on 1.8 wooded acres, this spacious 4-bedroom, 4-bath home offers a private setting near Eagle Ridge Golf Course with shared access to beautiful Trout Lake. Built in 2009, the home features over 2,500 finished square feet and an attached 3-car garage. Step inside to a warm and inviting main level with an open layout, vaulted ceilings and a cozy wood-burning fireplace. The spacious kitchen offers beautiful cabinetry, granite countertops, tile flooring and a large center island perfect for gathering. You’ll also find convenient main-floor laundry and a half bath. Upstairs, you’ll find three bedrooms, including the primary en-suite with a walk-in closet, private bath with soaking tub, walk-in shower and double vanity. The finished lower level adds even more living space with a comfortable family room, fourth bedroom and ¾ bath. With plenty of room inside and out, this is a wonderful place to call home. Tucked into a peaceful, wooded setting while still close to Eagle Ridge Golf Course, Trout Lake and all the amenities of Coleraine.
Coming soon 09/28
$515,000
112 Bay Rd, Coleraine, MN 55722
4beds
2,816sqft
Single Family
Built in 2009
1.8 Acres Lot
$-- Zestimate®
$183/sqft
$-- HOA
What's special
- 16 hours
- 67
- 1
Zillow last checked:
Listing updated:
Listed by:
Up North Team 218-244-8462,
COLDWELL BANKER NORTHWOODS,
JAMIE O'TOOLE 218-244-1079
Source: NorthstarMLS as distributed by MLS GRID,MLS#: 7149993
Facts & features
Interior
Bedrooms & bathrooms
- Bedrooms: 4
- Bathrooms: 4
- Full bathrooms: 2
- 3/4 bathrooms: 1
- 1/2 bathrooms: 1
Bedroom
- Level: Upper
- Area: 163.17 Square Feet
- Dimensions: 11.10x14.7
Bedroom 2
- Level: Upper
- Area: 143 Square Feet
- Dimensions: 11x13
Bedroom 3
- Level: Upper
- Area: 143 Square Feet
- Dimensions: 11x13
Bedroom 4
- Level: Lower
- Area: 117.6 Square Feet
- Dimensions: 10.5x11.2
Dining room
- Level: Main
- Area: 109.18 Square Feet
- Dimensions: 10.3x10.6
Family room
- Level: Lower
- Area: 301.74 Square Feet
- Dimensions: 14.1x21.4
Kitchen
- Level: Main
- Area: 232.83 Square Feet
- Dimensions: 11.7x19.9
Laundry
- Level: Main
- Area: 62.93 Square Feet
- Dimensions: 6.11x10.3
Living room
- Level: Main
- Area: 338 Square Feet
- Dimensions: 16.9x20
Utility room
- Level: Lower
- Area: 226.8 Square Feet
- Dimensions: 12x18.9
Heating
- Forced Air, Hot Water, In-Floor Heating
Cooling
- Central Air
Appliances
- Included: Air-To-Air Exchanger, Dishwasher, Stainless Steel Appliance(s)
- Laundry: Laundry Room, Main Level
Features
- Basement: Block
- Number of fireplaces: 1
- Fireplace features: Brick, Circulating, Wood Burning
Interior area
- Total structure area: 2,816
- Total interior livable area: 2,816 sqft
- Finished area above ground: 1,856
- Finished area below ground: 960
Property
Parking
- Total spaces: 3
- Parking features: Attached, Asphalt, Electric, Garage Door Opener
- Attached garage spaces: 3
- Has uncovered spaces: Yes
- Details: Garage Dimensions (24x28)
Accessibility
- Accessibility features: None
Features
- Levels: Modified Two Story
- Stories: 2
- Patio & porch: Front Porch, Patio
- Waterfront features: Association Access
Lot
- Size: 1.8 Acres
- Dimensions: 1.8
- Features: Corner Lot, Tree Coverage - Heavy
Details
- Foundation area: 1856
- Parcel number: 884470320
- Zoning description: Residential-Single Family
Construction
Type & style
- Home type: SingleFamily
- Property subtype: Single Family
Materials
- Frame
- Roof: Architectural Shingle
Condition
- New construction: No
- Year built: 2009
Utilities & green energy
- Electric: 200+ Amp Service, Power Company: Minnesota Power
- Gas: Electric, Natural Gas
- Sewer: City Sewer/Connected
- Water: City Water/Connected
Community & HOA
Community
- Subdivision: Cic #19 Eagle Ridge Estates First Add
HOA
- Has HOA: No
Location
- Region: Coleraine
Financial & listing details
- Price per square foot: $183/sqft
- Tax assessed value: $488,900
- Annual tax amount: $7,690
- Date on market: 9/24/2026
Estimated market value
Not available
Estimated sales range
Not available
Not available
Price history
| Date | Event | Price |
|---|---|---|
| 10/6/2025 | Listing removed | $545,900$194/sqft |
Source:  NorthstarMLS as distributed by MLS GRID #6654459 Report a problem NorthstarMLS as distributed by MLS GRID #6654459 Report a problem | ||
| 7/31/2025 | Price change | $545,900-2.5%$194/sqft |
Source: NorthstarMLS as distributed by MLS GRID #6654459 Report a problem | ||
| 4/11/2025 | Listed for sale | $559,900-1.8%$199/sqft |
Source: NorthstarMLS as distributed by MLS GRID #6654459 Report a problem | ||
| 1/30/2025 | Listing removed | -- |
Source: Owner Report a problem | ||
| 12/22/2024 | Listed for sale | $569,900+119.2%$202/sqft |
Source: Owner Report a problem | ||
| 5/2/2016 | Sold | $260,000-3.3%$92/sqft |
Source: NorthstarMLS as distributed by MLS GRID #5311146 Report a problem | ||
| 1/22/2016 | Listed for sale | $269,000+8%$96/sqft |
Source: ITASCA REALTY LAKES & HOMES #9927842 Report a problem | ||
| 5/10/2010 | Sold | $249,000+183.3%$88/sqft |
Source: Public Record Report a problem | ||
| 6/2/2009 | Sold | $87,878$31/sqft |
Source: Public Record Report a problem | ||
Public tax history
| Year | Property taxes | Tax assessment |
|---|---|---|
| 2025 | $6,614 -6.9% | $486,351 -0.2% |
| 2024 | $7,107 +34.9% | $487,114 -0.5% |
| 2023 | $5,267 +1% | $489,500 |
| 2022 | $5,213 -0.2% | -- |
| 2021 | $5,223 +2% | -- |
| 2020 | $5,119 -1% | -- |
| 2019 | $5,171 +10.6% | -- |
| 2018 | $4,675 -10.4% | -- |
| 2017 | $5,216 +11491.1% | -- |
| 2016 | $45 | -- |
| 2015 | $45 -98.9% | -- |
| 2014 | $4,134 | -- |
| 2013 | -- | -- |
| 2012 | -- | -- |
| 2011 | -- | -- |
| 2010 | -- | -- |
Find assessor info on the county website
Monthly payment
Est. payment
Payment breakdown
Explore the cost of this home by adjusting the details. Changes won't be saved.Climate risks
Neighborhood: 55722
Similar homes

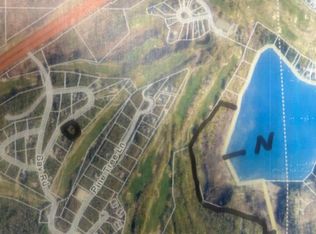
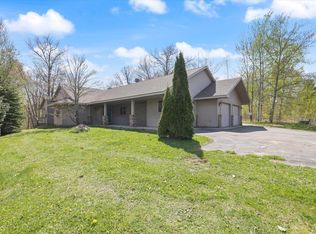
- $379,9003 bd2 ba2k sqft127 Eagle Dr, Coleraine, MN 55722For Sale
 MLS ID #7070429, Bridger Hopkins, Pemberton RE. NorthstarMLS as distributed by MLS GRID
 - $519,0003 bd3 ba1.8k sqft1903 White Tail Ln, Grand Rapids, MN 55744For Sale
 MLS ID #7103749, Dan Nielsen, Real Broker,LLC. NorthstarMLS as distributed by MLS GRID
 - $299,9993 bd3 ba2.5k sqft408 Mitchell St, Coleraine, MN 55722For Sale
 MLS ID #7141517, Matt Huebscher, Pemberton RE. NorthstarMLS as distributed by MLS GRID
 - $459,9004 bd2 ba2.2k sqft1102 Prairie River Trl, Grand Rapids, MN 55744For Sale
 MLS ID #7116961, Bridger Hopkins, Pemberton RE. NorthstarMLS as distributed by MLS GRID
 - $699,0003 bd3 ba1.7k sqft34351 Sipe Rd, Grand Rapids, MN 55744For SaleMLS ID #7146200, Molly Tulek, EDGE OF THE WILDERNESS REALTY. NorthstarMLS as distributed by MLS GRID
- $469,0004 bd2 ba2.5k sqft21564 Sugarbush Ln, Cohasset, MN 55721For SaleMLS ID #7119532, Molly Tulek, EDGE OF THE WILDERNESS REALTY. NorthstarMLS as distributed by MLS GRID
- $379,9004 bd2 ba1.7k sqft39859 County Road 63, Cohasset, MN 55721For SaleMLS ID #7147308, Stephanie Alzen, MN DIRECT PROPERTIES. NorthstarMLS as distributed by MLS GRID
- $425,0003 bd2 ba3.6k sqft20118 Moose Point Rd, Grand Rapids, MN 55744For SaleMLS ID #7136575, TODD STONE, MN DIRECT PROPERTIES. NorthstarMLS as distributed by MLS GRID
- $649,0003 bd2 ba2.2k sqft980 SW 22nd Ave, Grand Rapids, MN 55744For SaleMLS ID #7147520, CHAD SIMONS, Sugar Lake Lodge Realty. NorthstarMLS as distributed by MLS GRID
- $425,0003 bd3 ba2.6k sqft35695 Brookside Ln, Cohasset, MN 55721For SaleMLS ID #7122913, Malcolm Wallaker, Pemberton RE. NorthstarMLS as distributed by MLS GRID
- $539,0003 bd3 ba1.7k sqft34812 E County Road 218, Grand Rapids, MN 55744For SaleMLS ID #7140824, Morgan Hopkins, COLDWELL BANKER NORTHWOODS. NorthstarMLS as distributed by MLS GRID
- $425,0004 bd2 ba1.5k sqft29142 Scenic Dr, Grand Rapids, MN 55744For SaleMLS ID #7133258, Annalea Hussman Peters, GRAND PROPERTIES REAL ESTATE. NorthstarMLS as distributed by MLS GRID
- $448,0006 bd4 ba2.9k sqft26389 Reilly Beach Rd, Bovey, MN 55709For SaleMLS ID #6810344, Shelley R Museus, Museus Team Realty, LLC. NorthstarMLS as distributed by MLS GRID
- $350,0003 bd2 ba1.7k sqft1901 S Pokegama Ave, Grand Rapids, MN 55744For SaleMLS ID #7145937, Paula Broten-Piskel, MOVE IT REAL ESTATE GROUP/LAKEHOMES.COM. NorthstarMLS as distributed by MLS GRID
- $449,9003 bd3 ba1.7k sqft32900 Wabana Rd, Grand Rapids, MN 55744For SaleMLS ID #7125777, Bridger Hopkins, Pemberton RE. NorthstarMLS as distributed by MLS GRID
- $410,0003 bd2 ba1.6k sqft1329 Isleview Rd, Grand Rapids, MN 55744For SaleMLS ID #7131944, Debra Bruns, MN DIRECT PROPERTIES. NorthstarMLS as distributed by MLS GRID
- $459,9003 bd2 ba1.9k sqft30873 Harris Town Rd, Grand Rapids, MN 55744For SaleMLS ID #7092685, TODD STONE, MN DIRECT PROPERTIES. NorthstarMLS as distributed by MLS GRID
- $599,0004 bd2 ba3k sqft33107 Chippewa Dr, Grand Rapids, MN 55744For SaleMLS ID #7037745, LUKE GARNER, COLDWELL BANKER NORTHWOODS. NorthstarMLS as distributed by MLS GRID
- $405,0004 bd3 ba2.2k sqft2700 Glenwood Dr, Grand Rapids, MN 55744For SaleMLS ID #7045701, CODY PRESLEY, MN DIRECT PROPERTIES. NorthstarMLS as distributed by MLS GRID
- $489,0003 bd3 ba2.5k sqft20150 Sugarbrooke Ln, Cohasset, MN 55721For SaleMLS ID #7143939, CHAD SIMONS, Sugar Lake Lodge Realty. NorthstarMLS as distributed by MLS GRID
