***MAJOR PRICE REDUCTION for cosmetic updates and a quick settlement. You won't find another home at this price in this sought-after neighborhood!*** Welcome to 112 Blackshire Road, a beautifully maintained home in the heart of Kennett Square. Nestled in the highly desirable Village Blackshire neighborhood, this home sits on a private 1.4-acre yard that backs to park-like land and offers the perfect blend of comfort, convenience, and classic charm. Featuring 4 bedrooms and 2 full/2 half baths, this home boasts a spacious and inviting floor plan with abundant natural light. The long, inviting driveway leads you to the walkway, where you can admire the beautiful landscape before entering the front door. Once you enter, you will appreciate the hardwood floors throughout the main floor. The spacious foyer has a large closet perfect for guests. The cozy living room features a wood-burning fireplace perfect for those cold nights. The gorgeous, updated kitchen is a true highlight, featuring brand-new white cabinets, granite countertops, stainless steel appliances, and a spacious island. With plenty of counter space and storage, this kitchen is designed for both style and functionality. A newly installed window brings in natural light, enhancing the bright and airy feel. Off the kitchen is a breakfast room where a large table can accommodate more friends. A large family room with cathedral ceilings welcomes you to sit and spend some time next to your second wood-burning fireplace. Step outside to enjoy your low-maintenance private backyard that includes a patio perfect for bringing the entertainment outdoors. A bonus room with an attached half bathroom and separate entrance can be used as a guest bedroom or a peaceful space for work or school. A formal dining room, laundry room, and a second half bathroom complete the main floor. Walking up the stairs, you will notice the new, gleaming hardwood floors. The primary bedroom has two walk-in closets, a spa-like bathroom, and a large sitting room that can be used as a home office, exercise room, oversized closet, or private retreat. There are 3 additional well-sized bedrooms with ample closet space and a full bathroom. The freshly updated basement adds valuable extra living space, featuring new paint, brand-new carpeting, and a state-of-the-art waterproofing system for peace of mind. Additionally, there is a three-car attached garage. This home offers many high-quality upgrades, including a new James Hardie fiber siding, CertainTeed Grand Manor luxury roofing, new hardwood floors, a new basement with a waterproofing system, and most windows replaced. Conveniently located just minutes from downtown Kennett Square, this home offers easy access to shops, dining, parks, and top-rated schools. The highlight of this property is its spacious, private lot - a rare find among new homes in the area. Bonus: Lower Taxes! One standout feature of this home is its lower property taxes compared to other homes in the neighborhood, thanks to a successful tax appeal by the current owners. This is a great chance to invest in a home with good bones and an unbeatable location. Bring your vision and make this home your own!
Sold for $985,000
Zillow last checked:
Listing updated:
Bought with:
Mike Terranova, RS338692
Crown Homes Real Estate
Source: Bright MLS,MLS#: PACT2094070
Price history
| Date | Event | Price |
|---|---|---|
| 6/10/2025 | Sold | $985,000-1%$211/sqft |
Source:  Bright MLS #PACT2094070 Report a problem Bright MLS #PACT2094070 Report a problem | ||
| 4/30/2025 | Pending sale | $995,000$213/sqft |
Source: Bright MLS #PACT2094070 Report a problem | ||
| 4/18/2025 | Price change | $995,000-16.7%$213/sqft |
Source: Bright MLS #PACT2094070 Report a problem | ||
| 3/28/2025 | Listed for sale | $1,195,000+13.8%$256/sqft |
Source: Bright MLS #PACT2094070 Report a problem | ||
| 8/18/2024 | Listing removed | -- |
Source: Bright MLS #PACT2064230 Report a problem | ||
| 6/27/2024 | Price change | $1,049,900-4.5%$225/sqft |
Source: Bright MLS #PACT2064230 Report a problem | ||
| 6/4/2024 | Price change | $1,099,900-4.3%$236/sqft |
Source: Bright MLS #PACT2064230 Report a problem | ||
| 5/11/2024 | Listed for sale | $1,149,000+27.7%$246/sqft |
Source: Bright MLS #PACT2064230 Report a problem | ||
| 5/24/2022 | Listing removed | -- |
Source:  Weichert Pro Report a problem Weichert Pro Report a problem | ||
| 5/4/2022 | Pending sale | $899,900$193/sqft |
Source: Weichert Pro #PACT2019754 Report a problem | ||
| 5/1/2022 | Contingent | $899,900$193/sqft |
Source: Bright MLS #PACT2019754 Report a problem | ||
| 3/18/2022 | Listed for sale | $899,900+100%$193/sqft |
Source: Bright MLS #PACT2019754 Report a problem | ||
| 1/29/2009 | Sold | $450,000-32.3%$96/sqft |
Source: Public Record Report a problem | ||
| 10/6/1998 | Sold | $665,000$143/sqft |
Source: Public Record Report a problem | ||
Nearby homes
- $807,5005 bd4 ba3.1k sqft117 Beverly Dr, Kennett Square, PA 19348Off Market
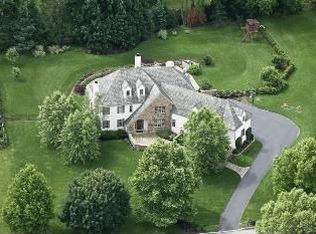
- $1,388,5004 bd4 ba5.3k sqft110 Blackshire Rd, Kennett Square, PA 19348Off Market
- $774,0003 bd2 ba2.9k sqft115 Beverly Dr, Kennett Square, PA 19348Off Market
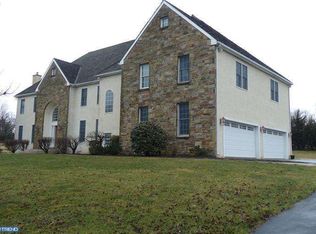
- $1,336,0006 bd7 ba6.7k sqft114 Blackshire Rd, Kennett Square, PA 19348Off Market
Get a cash offer in 3 minutes
Find out how much your home could sell for in as little as 3 minutes with a no-obligation cash offer.
Estimated market value
$1,035,100
