Beautiful ranch home with a gorgeous in-ground pool! This property is the perfect place to entertain anytime of year. The pool area is ready for you and a dream during the summer months. The finished lower level is perfect year round with a spacious living room, rec area, half bath, bar, and multi-use space. This 3-bed 2-1/2 bath home with open floor plan is in an established neighborhood with a cul-de-sac. Custom cabinets with granite countertops, a large breakfast bar, pantry and breakfast nook make for a dream kitchen. The open floor plan great room, kitchen and dining area with vaulted ceilings is ideal for today's living. The great room has a fireplace with electric insert but can be easily transitioned back to propane if you desire. Step out onto the deck to sit and relax while overlooking the .46 acre wooded lot and pool. The spacious primary bedroom easily holds a king-sized bed and has an ensuite bath with shower. The second bedroom also fits a king-sized bed with ample room for a dresser. The oversized 2-car garage has an epoxy-coated floor that will help keep it clean. This home has had one owner for 28 years and has been well-maintained. Located a few short minutes from the Festus R-VI School District and less than a 1/2 mile to Larry Crites Memorial (West City) Park with lakes, playgrounds, trails, sports complex, fairgrounds, and the new Turtle Cove Splash Pad & Play Area. This home offers the perfect combination of privacy, outdoor living, functional living space in a highly-desired neighborhood. Roof and siding less than two years old. New water softener 2026. Kitchen refrigerator and ring doorbell stays with the home. Front porch swing excluded. Make an appointment today so you can move in and enjoy the pool before summer ends.
Pending
Listed by: Realty Executives of St. Louis • Kelly Winkelman • Contact: 314-609-6248
$334,900
112 Blue Ridge Trce, Festus, MO 63028
3beds
2,350sqft
Single Family Residence
Built in 1986
0.46 Acres Lot
$-- Zestimate®
$143/sqft
$-- HOA
What's special
Half bathFireplace with electric insertGorgeous in-ground poolOpen floor planRec areaMulti-use spaceBreakfast nook
- 18 days |
- 227 |
- 3 |
Zillow last checked:
Listing updated:
Listed by:
Kelly Winkelman 314-609-6248,
Realty Executives of St. Louis,
Betty Jo Potter 314-265-7355,
Realty Executives of St. Louis
Source: MARIS,MLS#: 26038041 Originating MLS: St. Louis Association of REALTORS
Originating MLS: St. Louis Association of REALTORSFacts & features
Interior
Bedrooms & bathrooms
- Bedrooms: 3
- Bathrooms: 3
- Full bathrooms: 2
- 1/2 bathrooms: 1
- Main level bathrooms: 2
- Main level bedrooms: 3
Primary bedroom
- Features: Floor Covering: Carpeting
- Level: Main
- Area: 195
- Dimensions: 15x13
Bedroom 2
- Features: Floor Covering: Carpeting
- Level: Main
- Area: 121
- Dimensions: 11x11
Bedroom 3
- Features: Floor Covering: Carpeting
- Level: Main
- Area: 132
- Dimensions: 11x12
Primary bathroom
- Features: Floor Covering: Ceramic Tile
- Level: Main
Bathroom
- Features: Floor Covering: Ceramic Tile
- Level: Main
- Area: 56
- Dimensions: 8x7
Bathroom 3
- Features: Floor Covering: Ceramic Tile
- Level: Lower
Dining room
- Features: Floor Covering: Laminate
- Level: Main
- Area: 135
- Dimensions: 9x15
Family room
- Features: Floor Covering: Carpeting
- Level: Lower
- Area: 754
- Dimensions: 29x26
Great room
- Features: Floor Covering: Carpeting
- Level: Main
- Area: 285
- Dimensions: 19x15
Kitchen
- Features: Floor Covering: Laminate
- Level: Main
- Area: 198
- Dimensions: 18x11
Recreation room
- Features: Floor Covering: Carpeting
- Level: Lower
- Area: 171
- Dimensions: 19x9
Heating
- Electric, Forced Air
Cooling
- Ceiling Fan(s), Central Air, Electric, Heat Pump
Appliances
- Included: Electric Cooktop, Dishwasher, Disposal, Ice Maker, Microwave, Electric Oven, Refrigerator, Electric Water Heater, Water Softener
- Laundry: In Basement
Features
- Bar, Bookcases, Breakfast Bar, Breakfast Room, Ceiling Fan(s), Custom Cabinetry, Entrance Foyer, High Ceilings, Open Floorplan, Pantry, Separate Dining, Storage, Vaulted Ceiling(s)
- Flooring: Carpet, Ceramic Tile, Vinyl
- Doors: French Doors, Panel Door(s)
- Windows: Insulated Windows, Window Coverings, Window Treatments
- Has basement: Yes
- Number of fireplaces: 1
- Fireplace features: Great Room
Interior area
- Total structure area: 2,350
- Total interior livable area: 2,350 sqft
- Finished area above ground: 1,400
- Finished area below ground: 950
Property
Parking
- Total spaces: 2
- Parking features: Attached, Driveway, Garage, Garage Door Opener, Parking Pad
- Attached garage spaces: 2
- Has uncovered spaces: Yes
Features
- Levels: One
- Patio & porch: Front Porch, Patio
- Has private pool: Yes
- Pool features: In Ground
- Has view: Yes
- View description: Pool, Trees/Woods
- Water view: Pool
Lot
- Size: 0.46 Acres
- Dimensions: 195 x 100
- Features: Adjoins Common Ground, Adjoins Wooded Area, Back Yard
Details
- Parcel number: 117.035.00000065
- Special conditions: Standard
Construction
Type & style
- Home type: SingleFamily
- Architectural style: Traditional
- Property subtype: Single Family Residence
Materials
- Brick, Vinyl Siding
- Foundation: Concrete Perimeter
- Roof: Architectural Shingle
Condition
- Year built: 1986
Utilities & green energy
- Electric: Other
- Sewer: Public Sewer
- Water: Public
- Utilities for property: Cable Available
Community & HOA
Community
- Features: Street Lights
- Subdivision: Monticello Estates 02
HOA
- Has HOA: No
Location
- Region: Festus
Financial & listing details
- Price per square foot: $143/sqft
- Tax assessed value: $170,700
- Annual tax amount: $1,609
- Date on market: 7/3/2026
- Listing terms: Cash,Conventional,FHA,VA Loan
- Road surface type: Concrete
Estimated market value
Not available
Estimated sales range
Not available
Not available
Price history
| Date | Event | Price |
|---|---|---|
| 7/4/2026 | Pending sale | $334,900$143/sqft |
Source:  MARIS #26038041 Report a problem MARIS #26038041 Report a problem | ||
| 7/3/2026 | Listed for sale | $334,900-9.5%$143/sqft |
Source: MARIS #26038041 Report a problem | ||
| 6/7/2026 | Listing removed | -- |
Source: Owner Report a problem | ||
| 6/4/2026 | Price change | $369,900-2.6%$157/sqft |
Source: Owner Report a problem | ||
| 6/2/2026 | Listed for sale | $379,900$162/sqft |
Source: Owner Report a problem | ||
Public tax history
| Year | Property taxes | Tax assessment |
|---|---|---|
| 2025 | $1,609 +0.1% | $32,500 +14.4% |
| 2024 | $1,608 +0.5% | $28,400 |
| 2023 | $1,600 +0% | $28,400 |
| 2022 | $1,599 -0.1% | $28,400 |
| 2021 | $1,601 +5.7% | $28,400 +12.7% |
| 2020 | $1,515 +0% | $25,200 |
| 2019 | $1,514 | $25,200 +2.9% |
| 2018 | $1,514 +14.1% | $24,500 |
| 2017 | $1,327 | $24,500 +6.1% |
| 2016 | $1,327 | $23,100 |
| 2015 | -- | $23,100 +0.9% |
| 2013 | $1,199 | $22,900 +5% |
| 2005 | -- | $21,800 +7.9% |
| 2004 | -- | $20,200 -1% |
| 2003 | -- | $20,400 |
| 2002 | -- | $20,400 +4.1% |
| 2001 | -- | $19,600 |
Find assessor info on the county website
Monthly payment
Est. payment
Payment breakdown
Explore the cost of this home by adjusting the details. Changes won't be saved.Climate risks
Neighborhood: 63028
Nearby schools
GreatSchools rating
- 6/10Festus Intermediate SchoolGrades: 4-6Distance: 1.5 mi
- 8/10Festus Middle SchoolGrades: 7-8Distance: 1.6 mi
- 8/10Festus Sr. High SchoolGrades: 9-12Distance: 1.3 mi
Schools provided by the listing agent
- Elementary: Festus Elem.
- Middle: Festus Middle
- High: Festus Sr. High
Source: MARIS. This data may not be complete. We recommend contacting the local school district to confirm school assignments for this home.
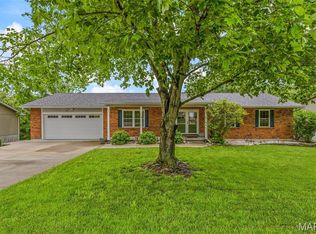
- $--3 bd3 ba2.2k sqft110 Blue Ridge Trce, Festus, MO 63028Sold
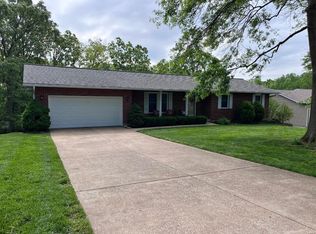
- $313,3003 bd3 ba1.9k sqft114 Blue Ridge Trce, Festus, MO 63028Off Market

- $308,1004 bd3 ba1.4k sqft108 Blue Ridge Trce, Festus, MO 63028Off Market
- $283,200-- bd2 ba1.4k sqft116 Blue Ridge Trce, Festus, MO 63028Off Market
- $316,400-- bd2 ba1.7k sqft111 Blue Ridge Trce, Festus, MO 63028Off Market
- $269,300-- bd2 ba1.2k sqft109 Blue Ridge Trce, Festus, MO 63028Off Market
- $305,8003 bd3 ba1.9k sqft113 Blue Ridge Trce, Festus, MO 63028Off Market
- $273,6003 bd2 ba1.1k sqft2404 W Ridge Dr, Festus, MO 63028Off Market
A local agent can set up tours, give advice and negotiate with sellers.
A local lender can help you make sure your offer is ready when you are.
Similar homes
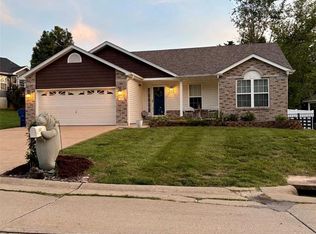
- $360,0004 bd3 ba2.4k sqft207 Gran Vista Dr, Festus, MO 63028For Sale
 MLS ID #26036585, Tammy T Fadler, EXP Realty. MARIS
 - $295,0003 bd3 ba2k sqft2330 Garden Ln, Festus, MO 63028For Sale
 MLS ID #26031339, Lexi M Engelbach, Keller Williams Chesterfield. MARIS
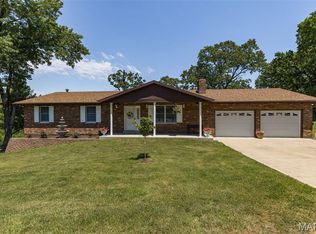
 - $360,0003 bd3 ba2.3k sqft12720 Oakbriar Meadows Ln, Festus, MO 63028For Sale
 MLS ID #26045698, Jennifer R Jones, Rooted Real Estate & Auction Co.. MARIS
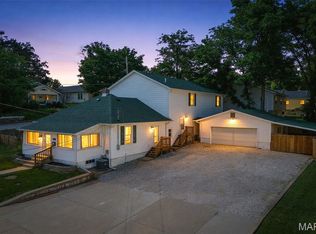
 - $350,0003 bd3 ba2.6k sqft331 Central Ave, Festus, MO 63028For Sale
 MLS ID #26022736, Ramona L Ferguson, Berkshire Hathaway HomeServices Select Properties. MARIS
 - $389,9004 bd3 ba2.6k sqft1823 Iron Mountain Dr, Festus, MO 63028For SaleMLS ID #26041097, Stacey N Meshell, Realty Executives of St. Louis. MARIS
- $274,5003 bd2 ba1.2k sqft701 Vine St, Festus, MO 63028For SaleMLS ID #26043485, Theresa Leitterman, Main Key Realty LLC. MARIS
- $285,0004 bd3 ba2.3k sqft629 Locust St, Festus, MO 63028For SaleMLS ID #26038748, Cheryl R McClain, Realty Executives Premiere. MARIS
- $440,0004 bd4 ba2.5k sqft3401 Wiltshire Ln, Festus, MO 63028For SaleMLS ID #26040116, Traci N Palmero, RE/MAX Best Choice. MARIS
- $308,0003 bd4 ba1.7k sqft107 Ezekiel Ct, Hillsboro, MO 63050For SaleMLS ID #26041178, Gina M Kelso, Berkshire Hathaway HomeServices Select Properties. MARIS
- $316,5004 bd3 ba1.9k sqft601 Boyne St, De Soto, MO 63020For SaleMLS ID #26046152, Jeannie Baumgartner, Epique Realty. MARIS
- $244,0003 bd2 ba1.6k sqft3102 Meyer Rd, Festus, MO 63028For SaleMLS ID #26040830, Preston Gross, Keller Williams Realty St. Louis. MARIS
- $314,9003 bd3 ba1.9k sqft457 Pevely Heights Dr, Pevely, MO 63070For SaleMLS ID #26025756, Carter J Roth, Whitetail Properties Real Estate, LLC. MARIS
- $350,0004 bd3 ba2.3k sqft1553 Scenic Dr, Herculaneum, MO 63048For SaleBHHS broker feed
- $314,9003 bd2 ba2.4k sqft5644 State Road B, Hillsboro, MO 63050For SaleMLS ID #26020774, Terry L New, Faith Land & Homes Realty. MARIS
- $300,0004 bd2 ba2.1k sqft3518 Upper Plattin Rd, De Soto, MO 63020For SaleMLS ID #26037962, Tonia Schmitt, EXP Realty, LLC. MARIS
- $314,9004 bd4 ba3k sqft219 Richmond Dr, Crystal City, MO 63019For SaleMLS ID #26039390, Brittany N Henricks, Main Key Realty LLC. MARIS
- $260,0003 bd3 ba1.4k sqft103 Eckardt Ln, Hillsboro, MO 63050For Sale By Owner
- $315,0003 bd3 ba1.8k sqft3220 Baisch Dr, De Soto, MO 63020For SaleMLS ID #26031802, Jennifer R Jones, Rooted Real Estate & Auction Co.. MARIS
- $285,0003 bd2 ba1.6k sqft8075 Glenn Dr, Barnhart, MO 63012For SaleMLS ID #26022987, Richard Hart, Gladys Manion, Inc.. MARIS
- $325,0003 bd2 ba2.4k sqft4435 Berkshire Estates Dr, Saint Louis, MO 63129For SaleMLS ID #26043305, Nathan Pfitzer, Keller Williams Realty St. Louis. MARIS
