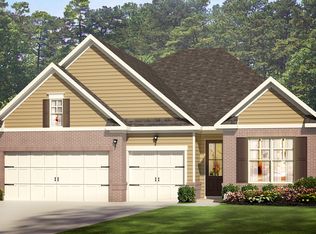
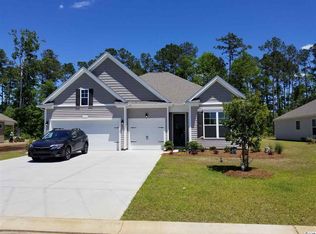
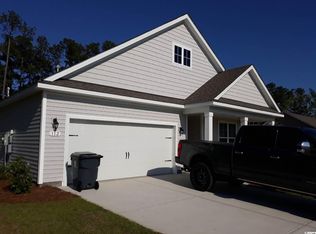
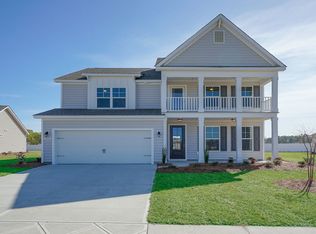
Large kitchen area with crisp white 36" staggered height cabinets , granite countertops which includes a large gourmet island overlooking the family room and dining area, walk-in pantry, tile back splash, pendant lights and stainless steel appliances.5" Wood floors throughout the main living area. Tray ceiling in Owners suite , his and hers walk-in closet, 5 ft. walk-in tile shower, garden tub, double vanities and bowls. Split floor plan with 3 nice size guest room. 11 ft. ceilings through the main living areas.*Photos are of a similar Litchfield floor plan.
This property is not currently displayed as for sale or rent on Zillow. This may be different from what's on other websites or public sources.