Skip main navigation
Contingent
  • $339,900

    112 Cass St, Spring Grove, IL 60081

    2beds
    1,440sqft
    : 
    $2,652/mo
    Get pre-qualified
    Single Family Residence
    Built in 1986
    0.34 Acres Lot
    $340,100 Zestimate®
    $236/sqft
    $-- HOA

    What's special

    Great natural lightGenerous storageExceptionally large yardWalk-out basementAbundance of storage throughoutWarm flooring
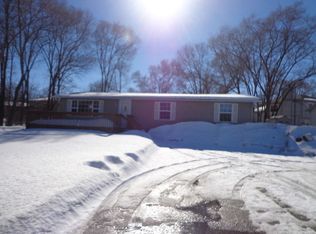
    Welcome home to this spacious 2-bedroom, 2-bath home with an attached 2-car heated garage, offering a wonderful combination of comfortable living, flexible space, and an exceptionally large yard. Set on an oversized 3-PIN property, there's plenty of room to entertain, garden, play, or simply relax and enjoy the privacy of the tree-lined backyard. Step inside to a bright and welcoming living room featuring large windows that fill the space with natural light, warm flooring, and plenty of room for everyday living and entertaining. Quality 2x6 construction and excellent insulation add to the home's solid construction and year-round comfort. The functional floor plan provides convenient main-level living, while the walk-out basement expands the possibilities even further. Downstairs, you'll find a versatile bonus room ideal for a home office, fitness area, hobby room, playroom, or additional recreation space, along with an abundance of storage throughout. Outdoor living is a standout feature of this home. The huge elevated deck overlooks the expansive backyard and offers plenty of space for grilling, outdoor dining, entertaining, or unwinding at the end of the day. The oversized yard, mature trees, and established landscaping create a setting that feels spacious and private. Additional highlights include the heated 2-car garage, great natural light, 2x6 construction, excellent insulation, mature landscaping, generous storage, and flexible indoor and outdoor living spaces. With 2 bedrooms, 2 full baths, a walk-out basement, bonus room, huge deck, oversized 3-PIN yard, and storage everywhere, this property offers much more space and versatility than meets the eye. Ideally located close to the Chain O' Lakes, Chain O' Lakes State Park, shopping, dining, and everyday conveniences, you'll enjoy easy access to boating, fishing, hiking, recreation, and everything this popular area has to offer. Come see all the possibilities this home has to offer!
    11 days
    293
    25

    Zillow last checked:

    Listing updated:

    Listed by:

    Christine Hjorth 847-738-2087,

    Keller Williams North Shore West,

    Madelyn Labriola 630-470-7807,

    Keller Williams North Shore West

    Source: MRED as distributed by MLS GRID,MLS#: 12742511MLS Logo

      Facts & features

      Interior

      Bedrooms & bathrooms
      • Bedrooms: 2
      • Bathrooms: 2
      • Full bathrooms: 2
      Rooms
      • Room types: Bonus Room
      Primary bedroom
      • Level: Main
      • Area: 154 Square Feet
      • Dimensions: 11X14
      Bedroom 2
      • Level: Main
      • Area: 108 Square Feet
      • Dimensions: 9X12
      Bonus room
      • Level: Basement
      • Area: 330 Square Feet
      • Dimensions: 15X22
      Dining room
      • Level: Main
      • Dimensions: COMBO
      Kitchen
      • Features: Kitchen (Pantry-Closet)
      • Level: Main
      • Area: 228 Square Feet
      • Dimensions: 12X19
      Laundry
      • Level: Basement
      • Area: 80 Square Feet
      • Dimensions: 8X10
      Living room
      • Level: Main
      • Area: 247 Square Feet
      • Dimensions: 13X19
      Heating
      • Natural Gas
      Cooling
      • Central Air
      Appliances
      • Included: Range, Microwave, Dishwasher, Refrigerator, Washer, Dryer
      Features
      • 1st Floor Bedroom, 1st Floor Full Bath
      • Basement: Finished,Exterior Entry,Full,Walk-Out Access
      Interior area
      • Total structure area: 996
      • Total interior livable area: 1,440 sqft
      Video & virtual tour

      Property

      Parking
      • Total spaces: 2
      • Parking features: Garage Door Opener, Heated Garage, Yes, Garage Owned, Attached, Garage
      • Attached garage spaces: 2
      • Has uncovered spaces: Yes
      Accessibility
      • Accessibility features: No Disability Access
      Features
      • Stories: 1
      Lot
      • Size: 0.34 Acres
      • Dimensions: 150x104
      Details
      • Additional parcels included: 0529427015,0529427017
      • Parcel number: 0529427016
      • Special conditions: None

      Construction

      Type & style
      • Home type: SingleFamily
      • Architectural style: Ranch
      • Property subtype: Single Family Residence
      Materials
      • Vinyl Siding
      Condition
      • New construction: No
      • Year built: 1986

      Utilities & green energy

      • Sewer: Septic Tank
      • Water: Well

      Community & HOA

      Community
      • Features: Street Lights, Street Paved
      HOA
      • Services included: None
      Location
      • Region: Spring Grove

      Financial & listing details

      • Price per square foot: $236/sqft
      • Tax assessed value: $170,856
      • Annual tax amount: $4,053
      • Date on market: 8/26/2026
      • Ownership: Fee Simple

        Estimated market value

        $340,100

        $323,000 - $357,000

        $2,590/mo

        Price history

        DateEventPrice
        8/30/2026Contingent$339,900$236/sqft
        Source: MRED as distributed by MLS GRID #12742511 Report a problem
        8/26/2026Listed for sale$339,900$236/sqft
        Source: MRED as distributed by MLS GRID #12742511 Report a problem

        Public tax history

        YearProperty taxesTax assessment
        2025$3,344 +1.6%$56,952 +5.9%
        2024$3,290 +1.4%$53,774 +7.2%
        2023$3,245 +4.3%$50,153 +13.7%
        2022$3,111 +5.9%$44,118 +6.1%
        2021$2,939 +2.8%$41,590 +4.6%
        2020$2,859 $39,757 +1.6%
        2019-- $39,139 +3.2%
        2018$2,927 +2.1%$37,929 +6.5%
        2017$2,867 +0.1%$35,617 +4.7%
        2016$2,863 $34,015 -34.4%
        2013$2,863 $51,854 -14.9%
        2011-- $60,948 -3%
        2010-- $62,840 -8.3%
        2009-- $68,535 -1.8%
        2008-- $69,791 +8.9%
        2006-- $64,079 +7.2%
        2005$3,640 +6.8%$59,776 +7.3%
        2004$3,408 +1.5%$55,704 +6.5%
        2003$3,357 +2.3%$52,295 +3.4%
        2002$3,281 +4.2%$50,585 +6.5%
        2001$3,149 +6.4%$47,476 +5.9%
        2000$2,959 $44,827
        Find assessor info on the county website

        Monthly payment

        Est. payment

        Payment breakdown

        Explore the cost of this home by adjusting the details. Changes won't be saved.
        All calculations are estimates and provided by Zillow, Inc. for informational purposes only. Actual amounts may vary.
        HOA fees may include property taxes on listings classified as Co-Ops. Contact the listing agent and/or owner for fee details.
        See how much you could borrow to make a competitive offer.

        Climate risks

        Neighborhood: 60081

        Getting around

        15 / 100
        Car-Dependent
        27 / 100
        Somewhat Bikeable

        Nearby schools

        GreatSchools rating
        Schools provided by the listing agent
        • High: Richmond-Burton Community High S
        • District: 2

        Source: MRED as distributed by MLS GRID. This data may not be complete. We recommend contacting the local school district to confirm school assignments for this home.

        A local agent can set up tours, give advice and negotiate with sellers.

        Browse local experts