Skip main navigation
Sold for $605,000
  • $605,000

    112 Cedar Swamp Road, Deep River, CT 06417

    4beds
    2,969sqft
    Single Family Residence
    Built in 1940
    2.45 Acres Lot
    $605,100 Zestimate®
    $204/sqft
    $4,198 Estimated rent

    Home value

    $605,100

    $575,000 - $635,000

    $4,198/mo

    Zestimate® history
    Loading...

    Owner options

    List your home for rent

    $4,198/mo

    Rent Zestimate®

    Find your next renter with Zillow Rental Manager. Plus, with online applications, you can quickly screen prospective tenants – for free.

    Learn more

    $4,198/mo

    Rent Zestimate®

    Refinance and save

    $3,516/mo

    Est. payment

    Refinancing to a lower rate could help reduce your monthly payments and save thousands over the life of the loan.

    See today's rates

    $3,516/mo

    Est. payment

    Explore your selling options

    Work with a Zillow partner agent

    Leverage their expertise and Zillow's premium Showcase listings to get your home seen by more buyers.

    Get started

    List with your own agent

    Get your home in front of millions of buyers by listing it on Zillow.

    Learn how to do it

    Sell it yourself

    Take full control of how buyers see your home on Zillow by listing For Sale by Owner (FSBO).

    List your home

    What's special

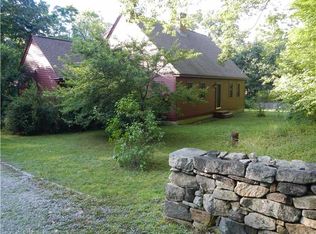
    Welcome to your dream home at 112 Cedar Swamp Road, Deep River, CT! This charming Cape Cod-style residence, originally built in 1940, has been beautifully renovated to blend classic charm with modern efficiency. With 4 spacious bedrooms and 3 full bathrooms, this home has +/- 2,900 square feet of living space, providing ample room for all your lifestyle needs. Step inside to discover a bright and airy family room complete with a wood stove, perfect for chilly nights. There is a mini split as well & French doors for privacy. The modern kitchen is a chef's delight, outfitted with stainless steel appliances, a large center island, and a wine fridge, making it a hub for entertaining and culinary adventures. The flexible floor plan provides opportunities for home offices, space for a home gym, workshop and more. The primary bedroom suite is a private retreat, featuring a custom shower and double vanity. Outside, the home sits handsomely on a 2.45-acre lot. Enjoy the many, meticulously maintained gardens and landscaping that create a serene outdoor sanctuary. The partially fenced yard is ideal for pets, providing them with a safe outdoor space. Relax in the extensive private outdoor space, which includes a charming, screened porch-perfect for gatherings. With its combination of picturesque setting, modern comforts, and historical charm, 112 Cedar Swamp Road is not just a house but a home. Make this beautiful property your own and enjoy the serenity & modern convenience it offers

    Zillow last checked:

    Listing updated:

    Listed by:

    Gigi Giordano (203)671-2155,

    Compass Connecticut, LLC 860-767-5390

    Bought with:

    Jennifer Gurnell, RES.0002284

    William Raveis Real Estate

    Source: Smart MLS,MLS#: 24116407MLS Logo

    Facts & features

    Interior

    Bedrooms & bathrooms
    • Bedrooms: 4
    • Bathrooms: 3
    • Full bathrooms: 3
    Primary bedroom
    • Features: Full Bath, Walk-In Closet(s), Hardwood Floor
    • Level: Upper
    • Area: 342 Square Feet
    • Dimensions: 19 x 18
    Bedroom
    • Features: Hardwood Floor
    • Level: Upper
    • Area: 144 Square Feet
    • Dimensions: 12 x 12
    Bedroom
    • Features: Hardwood Floor
    • Level: Upper
    • Area: 154 Square Feet
    • Dimensions: 14 x 11
    Bedroom
    • Features: Hardwood Floor
    • Level: Upper
    • Area: 192 Square Feet
    • Dimensions: 16 x 12
    Dining room
    • Features: Engineered Wood Floor
    • Level: Main
    • Area: 240 Square Feet
    • Dimensions: 20 x 12
    Family room
    • Features: Wood Stove, French Doors
    • Level: Main
    • Area: 342 Square Feet
    • Dimensions: 19 x 18
    Kitchen
    • Features: Remodeled, Breakfast Nook, Dry Bar, Eating Space, Kitchen Island, Engineered Wood Floor
    • Level: Main
    • Area: 240 Square Feet
    • Dimensions: 24 x 10
    Living room
    • Features: Hardwood Floor
    • Level: Main
    • Area: 357 Square Feet
    • Dimensions: 21 x 17
    Other
    • Features: Laundry Hookup
    • Level: Main
    • Area: 132 Square Feet
    • Dimensions: 12 x 11
    Rec play room
    • Features: Wood Stove, Stone Floor
    • Level: Main
    • Area: 253 Square Feet
    • Dimensions: 23 x 11
    Heating
    • Heat Pump, Forced Air, Wood/Coal Stove, Propane
    Cooling
    • Central Air, Ductless
    Appliances
    • Included: Oven/Range, Microwave, Refrigerator, Dishwasher, Washer, Dryer, Water Heater
    • Laundry: Main Level
    Features
    • Windows: Thermopane Windows
    • Basement: Full,Unfinished,Interior Entry,Concrete
    • Attic: Storage
    • Number of fireplaces: 1
    Interior area
    • Total structure area: 2,969
    • Total interior livable area: 2,969 sqft
    • Finished area above ground: 2,969
    • Finished area below ground: 0

    Property

    Parking
    • Total spaces: 1
    • Parking features: Attached, Garage Door Opener
    • Attached garage spaces: 1
    Features
    • Patio & porch: Screened, Porch, Patio
    • Exterior features: Rain Gutters, Garden, Lighting, Stone Wall
    • Fencing: Partial,Chain Link
    Lot
    • Size: 2.45 Acres
    • Features: Few Trees, Level, Landscaped
    Details
    • Additional structures: Shed(s)
    • Parcel number: 960925
    • Zoning: R80

    Construction

    Type & style
    • Home type: SingleFamily
    • Architectural style: Cape Cod
    • Property subtype: Single Family Residence
    Materials
    • Wood Siding
    • Foundation: Stone
    • Roof: Asphalt
    Condition
    • New construction: No
    • Year built: 1940

    Utilities & green energy

    • Sewer: Septic Tank
    • Water: Well
    • Utilities for property: Cable Available
    Green energy
    • Energy efficient items: Windows

    Community & neighborhood

    Community
    • Community features: Golf, Lake, Shopping/Mall
    Location
    • Region: Deep River

    Price history

    DateEventPrice
    4/29/2026Sold$605,000-3.2%$204/sqft
    Source: Smart MLS #24116407 Report a problem
    4/29/2026Pending sale$625,000$211/sqft
    Source: Smart MLS #24116407 Report a problem
    10/23/2025Price change$625,000-3.8%$211/sqft
    Source: Smart MLS #24116407 Report a problem
    10/3/2025Listed for sale$649,900+20.4%$219/sqft
    Source: Smart MLS #24116407 Report a problem
    2/10/2023Sold$540,000-1.8%$182/sqft
    Source: Smart MLS #170538893 Report a problem
    12/29/2022Pending sale$550,000$185/sqft
    Source: William Raveis Real Estate, Mortgage & Insurance #170538893 Report a problem
    12/8/2022Price change$550,000-4.3%$185/sqft
    Source: Smart MLS #170538893 Report a problem
    12/2/2022Listed for sale$575,000+447.6%$194/sqft
    Source: Smart MLS #170538893 Report a problem
    2/8/2022Sold$105,000-27.5%$35/sqft
    Source: Public Record Report a problem
    1/22/2019Listing removed$144,900$49/sqft
    Source: Coldwell Banker Residential Brokerage - Orange Post Rd #170129427 Report a problem
    11/28/2018Price change$144,900-9.4%$49/sqft
    Source: Coldwell Banker Residential Brokerage - Orange Post Rd #170129427 Report a problem
    10/29/2018Price change$159,900-5.9%$54/sqft
    Source: Coldwell Banker Residential Brokerage - Orange Post Rd #170129427 Report a problem
    9/29/2018Listed for sale$169,900-15%$57/sqft
    Source: Coldwell Banker Res Brokerage #170129427 Report a problem
    8/14/2018Listing removed$199,900$67/sqft
    Source: Coldwell Banker Residential Brokerage - Orange Post Rd #170092160 Report a problem
    8/9/2018Price change$199,900-14.8%$67/sqft
    Source: Coldwell Banker Residential Brokerage - Orange Post Rd #170092160 Report a problem
    6/28/2018Price change$234,500-7.1%$79/sqft
    Source: Coldwell Banker Residential Brokerage - Orange Post Rd #170092160 Report a problem
    6/5/2018Listed for sale$252,500+426%$85/sqft
    Source: Coldwell Banker Res Brokerage #170092160 Report a problem
    3/11/1997Sold$48,000$16/sqft
    Source: Public Record Report a problem

    Public tax history

    YearProperty taxesTax assessment
    2025$9,295 +1.3%$290,640
    2024$9,178 +5.7%$290,640
    2023$8,684 +58%$290,640 +53.3%
    2022$5,495 -2%$189,630
    2021$5,609 +3%$189,630 +4.4%
    2020$5,448 +1.9%$181,650
    2019$5,344 -10.5%$181,650 -10.5%
    2018$5,970 +1.7%$202,930
    2017$5,869 +4.1%$202,930 -5.4%
    2015$5,637 +4.4%$214,480 +2.9%
    2014$5,397 +3.2%$208,530
    2013$5,230 +1.6%$208,530
    2012$5,147 +1.7%$208,530
    2011$5,063 -2.7%$208,530 -12.9%
    2010$5,201 $239,330
    2009$5,201 $239,330
    2008$5,201 +2.3%$239,330
    2007$5,086 +8.3%$239,330 +44%
    2005$4,695 +0.7%$166,180
    2004$4,661 +2.9%$166,180
    2003$4,528 +51.5%$166,180 +24.6%
    1995$2,988 $133,390

    Find assessor info on the county website

    Neighborhood: 06417

    Nearby schools

    GreatSchools rating
    Schools provided by the listing agent
    • Elementary: Deep River
    • High: Valley

    Source: Smart MLS. This data may not be complete. We recommend contacting the local school district to confirm school assignments for this home.

    Get pre-qualified for a loan
    At Zillow Home Loans, we can pre-qualify you in as little as 5 minutes with no impact to your credit score.

    An equal housing lender. NMLS #10287.

    Sell for more on Zillow
    Get a Zillow Showcase℠ listing at no additional cost and you could sell for .
    $605,100
    2% more
    +$12,102
    With Zillow Showcase(estimated)
    $617,202