Skip main navigation
Sold
  • $555,000

    112 Chapman Rd, Castle Rock, WA 98611

    2beds
    4,000sqft
    Residential, Single Family Residence
    Built in 2007
    1.51 Acres Lot
    $569,800 Zestimate®
    $139/sqft
    $2,673 Estimated rent

    Home value

    $569,800

    $541,000 - $598,000

    $2,673/mo

    Zestimate® history
    Loading
    Loading...

    Owner options

    List your home for rent

    $2,673/mo

    Rent Zestimate®

    Find your next renter with Zillow Rental Manager. Plus, with online applications, you can quickly screen prospective tenants – for free.

    Learn more

    $2,673/mo

    Rent Zestimate®

    Refinance and save

    $3,332/mo

    Est. payment

    Refinancing to a lower rate could help reduce your monthly payments and save thousands over the life of the loan.

    See today's rates

    $3,332/mo

    Est. payment

    Explore your selling options

    Work with a Zillow partner agent

    Leverage their expertise and Zillow's premium Showcase listings to get your home seen by more buyers.

    Get started

    List with your own agent

    Get your home in front of millions of buyers by listing it on Zillow.

    Learn how to do it

    Sell it yourself

    Take full control of how buyers see your home on Zillow by listing For Sale by Owner (FSBO).

    List your home

    What's special

    Open floor planLuxury appointmentsBeautiful hardwood-adorned gourmet kitchenPremium car liftsTwo primary bathroomsExceptional dual-master layoutExtensive climate-controlled wine storage
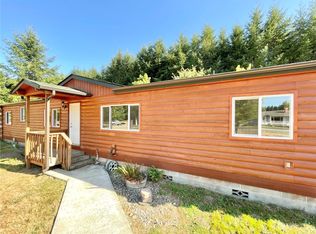
    Nestled in a private, peaceful Castle Rock setting on 1.51 acres of gorgeous flat land, this stunning custom barn-dominium offers absolute serenity, situated close to freeway access yet far enough away to hear nothing but crickets. The property is a dream setup for collectors and hobbyists, anchored by a massive 2,300-square-foot heated shop and attached garage featuring soaring 15-foot ceilings perfectly designed for premium car lifts, prized collector cars, pristine boat and RV storage, a heavy equipment workshop, or extensive climate-controlled wine storage. Inside, the 1,700 square feet of meticulously finished living space maximizes an open floor plan highlighted by a beautiful hardwood-adorned gourmet kitchen, custom cabinetry, luxury appointments, and an exceptional dual-master layout boasting two independent primary bedrooms and two primary bathrooms. Complete with a relaxing outdoor hot tub, this estate offers unmatched craftsmanship, incredible high-capacity storage utility, and peaceful rural living at an unbeatable price.

    Zillow last checked:

    Listing updated:

    Listed by:

    Nycole Peraza-LaFave wa.broker@exprealty.net,

    eXp Realty LLC

    Bought with:

    Nycole Peraza-LaFave, 18079

    eXp Realty LLC

    Source: RMLS (OR),MLS#: 230756201MLS Logo

    Facts & features

    Interior

    Bedrooms & bathrooms
    • Bedrooms: 2
    • Bathrooms: 2
    • Full bathrooms: 2
    • Main level bathrooms: 1
    Primary bedroom
    • Level: Upper
    Bedroom 2
    • Level: Main
    Dining room
    • Level: Main
    Kitchen
    • Level: Main
    Living room
    • Level: Main
    Heating
    • Heat Pump
    Cooling
    • Heat Pump
    Appliances
    • Included: Built In Oven, Built-In Range, Dishwasher, Free-Standing Refrigerator, Gas Appliances, Microwave, Stainless Steel Appliance(s), Washer/Dryer, Propane Water Heater
    Features
    • Ceiling Fan(s), High Ceilings, Vaulted Ceiling(s)
    • Flooring: Concrete, Hardwood, Laminate, Tile, Wall to Wall Carpet
    • Number of fireplaces: 1
    • Fireplace features: Stove
    Interior area
    • Total structure area: 4,000
    • Total interior livable area: 4,000 sqft

    Property

    Parking
    • Total spaces: 7
    • Parking features: Driveway, RV Access/Parking, RV Boat Storage, Garage Door Opener, Attached, Oversized, Tandem
    • Attached garage spaces: 7
    • Has uncovered spaces: Yes
    Accessibility
    • Accessibility features: Garage On Main, Main Floor Bedroom Bath, Parking, Walkin Shower, Accessibility
    Features
    • Levels: Two
    • Stories: 2
    • Patio & porch: Covered Patio
    • Exterior features: Yard
    • Has spa: Yes
    • Spa features: Free Standing Hot Tub
    • Has view: Yes
    • View description: Territorial, Trees/Woods
    Lot
    • Size: 1.51 Acres
    • Features: Level, Trees, Acres 1 to 3
    Details
    • Additional structures: RVParking, RVBoatStorage
    • Parcel number: WJ0302028
    • Zoning: UZ

    Construction

    Type & style
    • Home type: SingleFamily
    • Architectural style: Custom Style
    • Property subtype: Residential, Single Family Residence
    Materials
    • Cement Siding, Stone
    • Roof: Composition
    Condition
    • Resale
    • New construction: No
    • Year built: 2007

    Utilities & green energy

    • Sewer: Septic Tank
    • Water: Shared Well

    Community & neighborhood

    Location
    • Region: Castle Rock

    Other

    Other facts
    • Listing terms: Cash,Conventional,FHA,VA Loan
    • Road surface type: Paved

    Price history

    DateEventPrice
    7/8/2026Sold$555,000-3.5%$139/sqft
    Source: RMLS (OR) #230756201 Report a problem
    5/22/2026Pending sale$575,000$144/sqft
    Source: RMLS (OR) #230756201 Report a problem
    5/7/2026Listed for sale$575,000$144/sqft
    Source: RMLS (OR) #230756201 Report a problem

    Public tax history

    YearProperty taxesTax assessment
    2024$3,971 -2%$474,050 -7%
    2023$4,052 +32.4%$509,600 +13.8%
    2022$3,062 $447,940 +31.1%
    2021$3,062 +15.1%$341,640 +18.7%
    2020$2,659 -7.6%$287,870 -11.1%
    2019$2,879 +17.6%$323,667 +19.5%
    2018$2,448 -49.4%$270,860 +6.3%
    2017$4,835 +122.5%$254,840 +21.3%
    2016$2,173 +13.5%$210,010 +5.7%
    2015$1,915 +2.2%$198,760 +80.5%
    2013$1,874 $110,110 -2.6%
    2011$1,874 $113,040 -2.4%
    2010-- $115,840

    Find assessor info on the county website

    Neighborhood: 98611

    Nearby schools

    GreatSchools rating
    Schools provided by the listing agent
    • Elementary: Castle Rock
    • Middle: Castle Rock
    • High: Castle Rock

    Source: RMLS (OR). This data may not be complete. We recommend contacting the local school district to confirm school assignments for this home.

    Get pre-qualified for a loan
    At Zillow Home Loans, we can pre-qualify you in as little as 5 minutes with no impact to your credit score.

    An equal housing lender. NMLS #10287.