Skip main navigation
Sold for $230,000
  • $230,000

    112 Charlie Walls Rd, Chatsworth, GA 30705

    3beds
    2baths
    --sqft
    Manufactured or Mobile Hm, Manufactured Home
    Built in 1990
    0.69 Acres Lot
    $229,100 Zestimate®
    $--/sqft
    $-- Estimated rent

    Home value

    $229,100

    Estimated sales range

    Not available

    Not available

    Zestimate® history
    Loading
    Loading...

    Owner options

    List your home for rent

    Find your next renter with Zillow Rental Manager. Plus, with online applications, you can quickly screen prospective tenants – for free.

    Learn more
    Refinance and save

    $1,451/mo

    Est. payment

    Refinancing to a lower rate could help reduce your monthly payments and save thousands over the life of the loan.

    See today's rates

    $1,451/mo

    Est. payment

    Explore your selling options

    Work with a Zillow partner agent

    Leverage their expertise and Zillow's premium Showcase listings to get your home seen by more buyers.

    Get started

    List with your own agent

    Get your home in front of millions of buyers by listing it on Zillow.

    Learn how to do it

    Sell it yourself

    Take full control of how buyers see your home on Zillow by listing For Sale by Owner (FSBO).

    List your home

    What's special

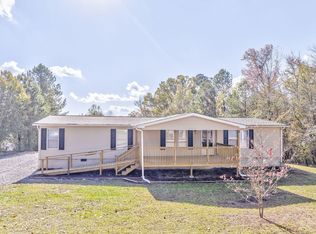
    Welcome to 112 Charlie Walls Road in Chatsworth, GA - This beautifully remodeled manufactured home sits in a .69-acre lot, offering the perfect blend of casual charm and modern elegance. The spacious master suite provides a private retreat, while the open living areas are bathed in natural light, perfect for both relaxation and entertaining. Relax on the covered front porch, enjoying the serene surroundings with beautiful scenery. With easy access to local amenities and outdoor activities, this home combines comfort, style, and convenience all while being in a tranquil setting. Call us today to schedule a showing and discover how 112 Charlie Walls Road could be your dream home today!

    Zillow last checked:

    Listing updated:

    Listed by:

    Michael Williams,

    Keller Williams Greater Dalton

    Bought with:

    Non Mls

    Non MLS

    Source: Carpet Capital AOR,MLS#: 129053MLS Logo

    Facts & features

    Interior

    Bedrooms & bathrooms
    • Bedrooms: 3
    • Bathrooms: 2
    Rooms
    • Room types: None
    Primary bedroom
    • Features: Master on Main Level
    • Level: First
    Bedroom 2
    • Level: First
    Bedroom 3
    • Level: First
    Primary bathroom
    • Description: Full/Main
    • Features: Double Vanity, Separate Shower
    Bathroom 2
    • Description: Full/Main
    Heating
    • Central
    Cooling
    • Central Air
    Appliances
    • Included: Dishwasher, Oven/Range Combo-Electric, Range Hood
    • Laundry: Laundry Room
    Features
    • Ceiling Fan(s), Walk-In Closet(s), Formal-Separate DR
    • Flooring: Ceramic Tile, Hardwood
    • Doors: Storm Door(s)
    • Windows: Aluminum Frames, Blinds
    • Basement: None
    • Attic: None
    • Has fireplace: No
    • Fireplace features: None
    Interior area
    • Total structure area: 0
    • Finished area above ground: 0
    • Finished area below ground: 0

    Property

    Parking
    • Parking features: No Garage
    • Has uncovered spaces: Yes
    Features
    • Levels: One
    • Patio & porch: Porch-Covered
    Lot
    • Size: 0.69 Acres
    • Dimensions: 151 x 200 x 148 x 205
    • Features: Cleared-Mostly, Sloping-Some, Wooded-Some
    Details
    • Parcel number: 0033 073

    Construction

    Type & style
    • Home type: MobileManufactured
    • Property subtype: Manufactured or Mobile Hm, Manufactured Home
    Materials
    • Vinyl Siding
    • Foundation: Crawl Space/Masonry
    • Roof: Composition,Ridge Vent(s),Soffit Vent(s)
    Condition
    • Year built: 1990

    Utilities & green energy

    • Sewer: Septic Tank
    • Water: Public

    Community & HOA

    Community
    • Security: Smoke Detector(s)
    • Subdivision: None
    Location
    • Region: Chatsworth

    Financial & listing details

    • Tax assessed value: $33,068
    • Annual tax amount: $193
    • Date on market: 11/22/2024
    • Listing terms: Possession at Closing

    Price history

    DateEventPrice
    1/27/2025Sold$230,000+7%
    Source: Public Record Report a problem
    12/2/2024Pending sale$215,000
    Source: Carpet Capital AOR #129053 Report a problem
    11/22/2024Listed for sale$215,000
    Source: Carpet Capital AOR #129053 Report a problem

    Public tax history

    YearProperty taxesTax assessment
    2025$310 +50.5%$13,227 +51%
    2024$206 $8,760
    Find assessor info on the county website

    Neighborhood: 30705

    Nearby schools

    GreatSchools rating
    Schools provided by the listing agent
    • Elementary: Spring Place
    • Middle: Gladden
    • High: Murray County

    Source: Carpet Capital AOR. This data may not be complete. We recommend contacting the local school district to confirm school assignments for this home.

    Get a cash offer in 3 minutes
    Find out how much your home could sell for in as little as 3 minutes with a no-obligation cash offer.
    Estimated market value
    $229,100
    Get a cash offer in 3 minutes
    Find out how much your home could sell for in as little as 3 minutes with a no-obligation cash offer.
    Estimated market value
    $229,100