
Everything is done for you in this spacious 4-bedroom, 2.5-bath West Hills gem! The newly renovated kitchen features custom cabinetry, granite countertops and an island with seating. A generous living room, formal dining room and family room with natural gas fireplace provide plenty of space to gather and entertain. Convenient first-floor laundry, new engineered wood flooring and an attached 2-car garage add to the appeal. Upstairs are spacious bedrooms and ample storage, including a primary suite with en suite bath and walk-in closet. Enjoy the new deck overlooking the private .29-acre backyard. The unfinished basement, complete with a waterproofing system, offers great potential for additional living space or storage. Plus, new windows, new roof, lots of storage/closets and much more!
Contingent
$379,000
112 Chiswick Rd, Williamsport, PA 17701
4beds
2,464sqft
Single Family Residence
Built in 1988
0.29 Acres Lot
$379,400 Zestimate®
$154/sqft
$-- HOA
What's special
New roofNew windowsNewly renovated kitchenConvenient first-floor laundryCustom cabinetryIsland with seatingAmple storage
- 66 days
- 98
- 0
Zillow last checked:
Listing updated:
Listed by:
Amanda Evans,
Berkshire Hathaway HomeServices Hodrick Realty, WPT 570-321-7000
Source: West Branch Valley AOR,MLS#: WB-104650
Facts & features
Interior
Bedrooms & bathrooms
- Bedrooms: 4
- Bathrooms: 3
- Full bathrooms: 2
- 1/2 bathrooms: 1
Rooms
- Room types: Master Bathroom
Primary bedroom
- Description: Spacious with en suite
- Level: Upper
- Area: 233.18
- Dimensions: 17.8 x 13.1
Bedroom 2
- Description: Roomy, can fit King bed
- Level: Upper
- Area: 213.53
- Dimensions: 16.3 x 13.1
Bedroom 3
- Level: Upper
- Area: 182
- Dimensions: 14 x 13
Bedroom 4
- Level: Upper
- Area: 110
- Dimensions: 11 x 10
Bathroom
- Level: Main
- Area: 20
- Dimensions: 5 x 4
Bathroom
- Description: Hall Bath
- Level: Upper
- Area: 80
- Dimensions: 10 x 8
Basement
- Description: Unfinished. Blank Slate
- Level: Lower
- Area: 1092
- Dimensions: 42 x 26
Dining area
- Description: Fireplace & doors to outside
- Level: Main
- Area: 227.5
- Dimensions: 17.5 x 13
Other
- Description: walk-in closet attached
- Level: Upper
- Area: 63.9
- Dimensions: 9 x 7.1
Family room
- Description: Original Formal Dining
- Level: Main
- Area: 186.2
- Dimensions: 14 x 13.3
Kitchen
- Description: Open,Large with island seating
- Level: Main
- Area: 118.8
- Dimensions: 12 x 9.9
Laundry
- Description: 1st floor
- Level: Main
- Area: 35
- Dimensions: 7 x 5
Living room
- Description: Natural Lighting
- Level: Main
- Area: 227.5
- Dimensions: 17.5 x 13
Heating
- Natural Gas, Hot Air
Cooling
- Central Air
Appliances
- Included: Gas, Dishwasher, Refrigerator, Range, Garage Door Opener, Microwave Built-In, Washer, Dryer
- Laundry: Main Level
Features
- Kitchen Island, Formal Separate, Walk-In Closet(s), Dry Basement System
- Flooring: Carpet W/W, Tile, Wood, Granite/Quartz/Stone, Hardwood
- Windows: New
- Basement: Full,Sump Pump
- Has fireplace: Yes
- Fireplace features: Family Room
Interior area
- Total structure area: 2,464
- Total interior livable area: 2,464 sqft
- Finished area above ground: 2,464
- Finished area below ground: 0
Video & virtual tour
Property
Parking
- Parking features: Off Street
- Has attached garage: Yes
Features
- Levels: Two
- Waterfront features: None
Lot
- Size: 0.29 Acres
- Features: Sloped
- Topography: Sloping
Details
- Parcel number: 67+,020.0-0181.00-000+
- Zoning: R1B
Construction
Type & style
- Home type: SingleFamily
- Property subtype: Single Family Residence
Materials
- Frame, Vinyl Siding, See Remarks
- Foundation: Block
- Roof: Shingle
Condition
- Year built: 1988
Utilities & green energy
- Electric: 200+ Amp Service
- Water: Public
Community & HOA
Community
- Security: Smoke Detector(s)
- Subdivision: West Hills
HOA
- Has HOA: No
Location
- Region: Williamsport
Financial & listing details
- Price per square foot: $154/sqft
- Tax assessed value: $173,330
- Annual tax amount: $7,392
- Date on market: 8/20/2026
Estimated market value
$379,400
$360,000 - $398,000
$3,055/mo
Price history
| Date | Event | Price |
|---|---|---|
| 8/25/2026 | Contingent | $379,000$154/sqft |
Source: West Branch Valley AOR #WB-104650 Report a problem | ||
| 8/20/2026 | Listed for sale | $379,000+54.1%$154/sqft |
Source: West Branch Valley AOR #WB-104650 Report a problem | ||
| 8/11/2011 | Listing removed | $246,000+2.9%$100/sqft |
Source: Mountain Homes #146997572 Report a problem | ||
| 8/5/2011 | Sold | $239,000-4.4%$97/sqft |
Source: West Branch Valley AOR #WB-60267 Report a problem | ||
| 9/12/2010 | Price change | $249,900-2%$101/sqft |
Source: Prudential Real Estate #60267 Report a problem | ||
| 6/20/2010 | Price change | $255,000-1.9%$103/sqft |
Source: RE/MAX West Branch #58619 Report a problem | ||
| 4/25/2010 | Listed for sale | $260,000+4.9%$106/sqft |
Source: RE/MAX West Branch #58619 Report a problem | ||
| 5/29/2009 | Sold | --0 |
Source: West Branch Valley AOR #WB-55944 Report a problem | ||
| 1/4/2009 | Listing removed | $247,900$101/sqft |
Source: Prudential Real Estate #54227 Report a problem | ||
| 7/12/2008 | Price change | $247,900-4.6%$101/sqft |
Source: Prudential Real Estate #54227 Report a problem | ||
| 3/22/2008 | Listed for sale | $259,900$105/sqft |
Source: Coldwell Banker** #53063 Report a problem | ||
Public tax history
| Year | Property taxes | Tax assessment |
|---|---|---|
| 2026 | $7,243 +3.3% | $173,330 |
| 2025 | $7,013 | $173,330 |
| 2024 | $7,013 +1.3% | $173,330 |
| 2023 | $6,926 | $173,330 |
| 2022 | $6,926 +0.9% | $173,330 |
| 2021 | $6,866 +1.3% | $173,330 |
| 2020 | $6,779 +4.6% | $173,330 |
| 2018 | $6,479 +3% | $173,330 |
| 2017 | $6,290 +8% | $173,330 |
| 2016 | $5,822 +28.1% | $173,330 |
| 2015 | $4,545 | $173,330 |
| 2014 | -- | $173,330 -4.7% |
| 2013 | -- | $181,790 +4.9% |
| 2012 | -- | $173,331 |
| 2011 | -- | $173,331 |
| 2010 | -- | $173,331 |
| 2009 | -- | -- |
| 2008 | -- | $173,330 |
| 2007 | -- | $173,330 |
| 2006 | -- | $173,330 |
| 2005 | -- | $173,330 +48% |
| 2004 | -- | $117,083 |
| 2003 | -- | $117,083 |
| 2002 | -- | $117,083 |
| 2000 | -- | $117,083 |
Find assessor info on the county website
Monthly payment
Est. payment
Payment breakdown
Explore the cost of this home by adjusting the details. Changes won't be saved.Climate risks
Neighborhood: 17701
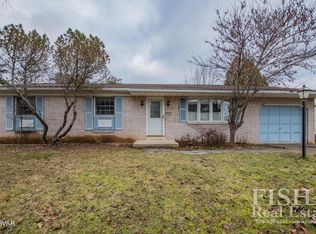
Similar homes
- $425,0004 bd5 ba3.5k sqft137 W Hills Dr, Williamsport, PA 17701For Sale
 MLS ID #WB-104455, Laura Martin. West Branch Valley AOR
 - $359,9004 bd3 ba2.4k sqft18 Roseville Rd, Williamsport, PA 17701For Sale
 MLS ID #WB-104486, Jodi L Embick. West Branch Valley AOR
 - $280,0003 bd3 ba2.9k sqft93 Round Hill Rd, Williamsport, PA 17701For Sale
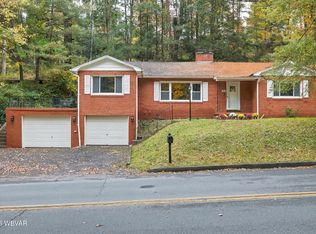 MLS ID #WB-105086, Katlyn Payne. West Branch Valley AOR
 - $329,0003 bd3 ba2.1k sqft20 Aztec Ln, Williamsport, PA 17701For Sale
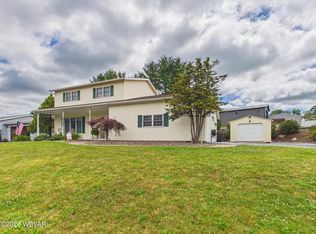 MLS ID #WB-104349, Deborah A Williams. West Branch Valley AOR
 - $250,0004 bd3 ba2.4k sqft608 Highland Ter, Williamsport, PA 17701For Sale
 MLS ID #PALY2002548, DAWN DYER, Iron Valley Real Estate North Central PA. Bright MLS
