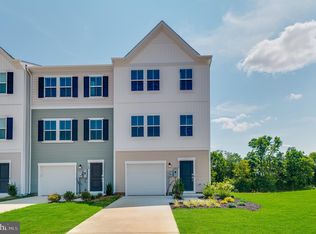
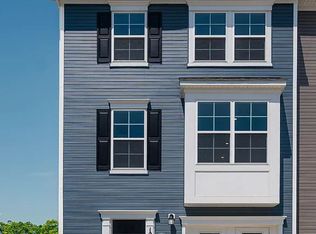
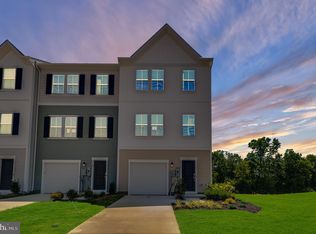
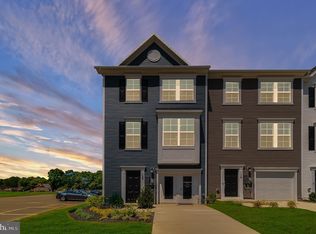
Why wait for new construction when you can move right into this beautifully upgraded, only two-year-old spacious Lancaster townhome? Thoughtfully enhanced by the current owners, this home offers added value with ceiling fans, upgraded light fixtures, window coverings, a fenced backyard, and a water treatment system, features that are often additional expenses in new construction. Designed with both comfort and functionality in mind, this spacious three-level home begins with a versatile recreation room, convenient half bath, and one-car garage on the entry level, perfect for a home office, fitness space, playroom, or media room. The heart of the home is found on the second level, where an open-concept floor plan seamlessly connects the living, dining, and kitchen areas, creating an ideal space for everyday living and entertaining. The well-appointed kitchen features white ornamental granite countertops, Barnett Maple Slate cabinetry, a pantry, and ample workspace for preparing everything from weeknight dinners to holiday gatherings. Step outside onto the generous 10' x 18' deck and enjoy your morning coffee or unwind after a long day. Upstairs, you'll find three comfortable bedrooms, including a spacious owner's suite complete with a walk-in closet and private ensuite bath. An upper-level laundry room adds everyday convenience. Located in the desirable Willow Glen community, you'll enjoy easy access to the natural beauty of the Shenandoah Valley, including Harpers Ferry National Historical Park, Cool Spring Nature Preserve, hiking, biking, and countless outdoor recreation opportunities. Commuters will appreciate being less than 10 miles from major highways and the Martinsburg MARC Station, providing convenient access to Northern Virginia, Baltimore, and Washington, D.C. Modern, move-in ready, and loaded with upgrades—this is one you won't want to miss!
Under contract
Price cut: $4.9K (8/26)
$295,000
112 Cooperage Rd, Inwood, WV 25428
3beds
2,460sqft
Townhouse
Built in 2024
1,999 Square Feet Lot
$294,000 Zestimate®
$120/sqft
$75/mo HOA
What's special
Private ensuite bathWhite ornamental granite countertopsBarnett maple slate cabinetryBeautifully upgradedFenced backyardOpen-concept floor planOne-car garage
- 61 days
- 287
- 22
Zillow last checked:
Listing updated:
Listed by:
Julia Foard-Lynch 540-270-4274,
Samson Properties,
Listing Team: Cornerstone Realty Team, LLC
Source: Bright MLS,MLS#: WVBE2052674
Facts & features
Interior
Bedrooms & bathrooms
- Bedrooms: 3
- Bathrooms: 4
- Full bathrooms: 2
- 1/2 bathrooms: 2
- Main level bathrooms: 1
Basement
- Area: 510
Heating
- Heat Pump, Electric
Cooling
- Heat Pump, Electric
Appliances
- Included: Microwave, Dishwasher, Disposal, Dryer, Exhaust Fan, Ice Maker, Oven/Range - Electric, Refrigerator, Washer, Water Conditioner - Owned, Electric Water Heater
Features
- Basement: Garage Access
- Has fireplace: No
Interior area
- Total structure area: 2,460
- Total interior livable area: 2,460 sqft
- Finished area above ground: 1,950
- Finished area below ground: 510
Property
Parking
- Total spaces: 1
- Parking features: Garage Faces Front, Attached
- Attached garage spaces: 1
Accessibility
- Accessibility features: None
Features
- Levels: Three
- Stories: 3
- Pool features: None
Lot
- Size: 1,999 Square Feet
Details
- Additional structures: Above Grade, Below Grade
- Parcel number: 07 6P015800000000
- Zoning: 101
- Special conditions: Standard
Construction
Type & style
- Home type: Townhouse
- Architectural style: Traditional
- Property subtype: Townhouse
Materials
- Vinyl Siding
- Foundation: Concrete Perimeter
Condition
- New construction: No
- Year built: 2024
Details
- Builder model: Lancaster
- Builder name: Lennar Homes
Utilities & green energy
- Sewer: Public Sewer
- Water: Public
Community & HOA
Community
- Subdivision: Willow Glen
HOA
- Has HOA: Yes
- HOA fee: $75 monthly
Location
- Region: Inwood
- Municipality: Mill Creek District
Financial & listing details
- Price per square foot: $120/sqft
- Tax assessed value: $164,100
- Annual tax amount: $1,995
- Date on market: 7/13/2026
- Listing agreement: Exclusive Right To Sell
- Ownership: Fee Simple
Estimated market value
$294,000
$279,000 - $309,000
$2,369/mo
Price history
| Date | Event | Price |
|---|---|---|
| 9/7/2026 | Contingent | $295,000$120/sqft |
Source:  Bright MLS #WVBE2052674 Report a problem Bright MLS #WVBE2052674 Report a problem | ||
| 8/26/2026 | Price change | $295,000-1.6%$120/sqft |
Source: Bright MLS #WVBE2052674 Report a problem | ||
| 7/28/2026 | Price change | $299,900-1.7%$122/sqft |
Source: Bright MLS #WVBE2052674 Report a problem | ||
| 7/13/2026 | Listed for sale | $305,000+3.4%$124/sqft |
Source: Bright MLS #WVBE2052674 Report a problem | ||
| 6/27/2024 | Sold | $294,990$120/sqft |
Source: Public Record Report a problem | ||
Public tax history
| Year | Property taxes | Tax assessment |
|---|---|---|
| 2025 | $1,995 | $164,100 |
Find assessor info on the county website
Monthly payment
Est. payment
Payment breakdown
Explore the cost of this home by adjusting the details. Changes won't be saved.Climate risks
Neighborhood: 25428
Nearby schools
Schools provided by the listing agent
- District: Berkeley County Schools
Source: Bright MLS. This data may not be complete. We recommend contacting the local school district to confirm school assignments for this home.
Similar homes
- $319,9004 bd2 ba1.9k sqft77 Eisenhower Cir, Inwood, WV 25428For Sale
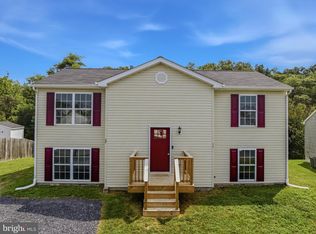
 MLS ID #WVBE2053560, Sarah Combs, Hoffman Realty. Bright MLS
 - $289,9003 bd3 ba1.7k sqft68 Healey Ct, Bunker Hill, WV 25413For Sale
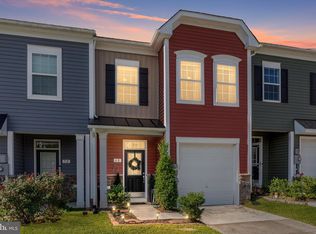 MLS ID #WVBE2053986, Angela Horner, RE/MAX Distinctive Real Estate. Bright MLS
 - $314,9904 bd4 ba2k sqftHuntwell West Ave Homesite 747, Ranson, WV 25438New Construction
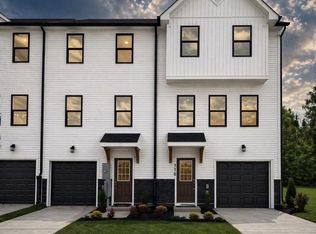 MLS ID #WVJF2025368, Jimmy Thomas, New Home Star Virginia, LLC. Bright MLS
 - $299,9003 bd3 ba3k sqft32 Lombard Ln, Bunker Hill, WV 25413For Sale
 MLS ID #WVBE2053476, Jamie Lopez, ERA Liberty Realty. Bright MLS
 - $275,0003 bd4 ba1.8k sqft198 Pony Cir, Martinsburg, WV 25405For SaleMLS ID #WVBE2053940, Richard Conner, Gain Realty. Bright MLS
- $260,0003 bd3 ba1.2k sqft19 Loblolly Dr, Bunker Hill, WV 25413For SaleMLS ID #WVBE2052816, Tracy Kable, Real Broker. Bright MLS
- $255,0003 bd2 ba1.3k sqft254 Dorothy Ct, Inwood, WV 25428For SaleMLS ID #WVBE2053356, Gavin Washington, Weichert Realtors - Blue Ribbon. Bright MLS
- $329,9903 bd4 ba1.9k sqft29 Scammel Dr, Bunker Hill, WV 25413New ConstructionBright MLS
- $419,9003 bd4 ba3.6k sqft171 Webber Springs Dr, Inwood, WV 25428For SaleMLS ID #WVBE2051368, Kevin Coomler, ERA Liberty Realty. Bright MLS
- $255,0003 bd3 ba1.2k sqft176 Scotch Pine Dr, Bunker Hill, WV 25413For SaleMLS ID #WVBE2052404, Stephanie Feltner, Realty ONE Group Old Towne. Bright MLS
- $410,0004 bd3 ba2.2k sqft236 Surplus Rd, Inwood, WV 25428For SaleMLS ID #WVBE2053822, Cheryl Yates, ERA Liberty Realty. Bright MLS
- $389,9003 bd2 ba1.5k sqft292 Hydro Rd, Inwood, WV 25428For SaleMLS ID #WVBE2053942, Adam Miller, Coldwell Banker Premier. Bright MLS
- $299,9993 bd4 ba2.3k sqft11 Wayside Ct, Falling Waters, WV 25419For SaleMLS ID #WVBE2052610, Jennifer Fortson, Charis Realty Group. Bright MLS
- $290,0004 bd3 ba2.3k sqft158 Vespucci Ln, Martinsburg, WV 25404For SaleMLS ID #WVBE2053740, Tracy Kable, Real Broker. Bright MLS
- $359,9003 bd4 ba1.8k sqft104 Pintangle Ct, Stephenson, VA 22656For SaleMLS ID #VAFV2044752, Mark Francis, Real Broker LLC. Bright MLS
- $315,9903 bd3 ba1.4k sqft564 Thumper Dr, Ranson, WV 25438For SaleMLS ID #WVJF2026130, Sara Williams, CENTURY 21 New Millennium. Bright MLS
- $299,9003 bd4 ba1.7k sqft45 Ryan Ct, Shepherdstown, WV 25443For SaleMLS ID #WVJF2025168, Tara Lowe, Samson Properties. Bright MLS
- $284,9903 bd3 ba2.3k sqftBerkeley Ridge, Martinsburg, WV 25404For SaleMLS ID #WVBE2052452, Celia Lainez, Samson Properties. Bright MLS
- $289,9993 bd3 ba2k sqft202 Norwood Dr, Falling Waters, WV 25419For SaleMLS ID #WVBE2053962, Heather Parziale, Samson Properties. Bright MLS
- $290,0003 bd3 ba1.5k sqft10 Norcross Ct, Martinsburg, WV 25403For SaleMLS ID #WVBE2049754, Lola Cosby, Long & Foster Real Estate, Inc.. Bright MLS
