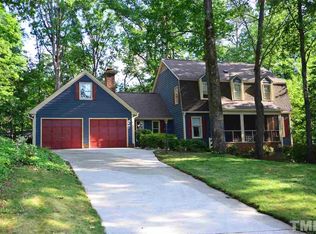
Set in Churchill Downs, one of Cary's most established and sought after neighborhoods, this classic Colonial offers space, character, and a location that's hard to beat, just minutes from the Beltline and a short walk to McGregor Downs. Set on a .356 acre lot that sits back from the street, the home offers a sense of space and privacy that feels even larger than it is.
4 bedrooms, all upstairs, with 2.5 bathrooms, keeping the bedrooms tucked away while the main level is designed for everyday living.
Freshly painted throughout with new carpet and updates made over time, it is move in ready while still leaving room to make it your own. Hardwood floors run through the main living areas and continue up the stairs, into the primary bedroom, and through the upstairs hall.
The living room stands out with exposed beams and a large picture window that brings in natural light and frames the backyard. The kitchen features maple cabinetry and granite countertops that have been well maintained, offering a solid, functional space with room to update over time. The kitchen and dining area both overlook the backyard through oversized windows, keeping the space bright and connected to the outdoors.
Out back, you get a rare combination of flat, usable space and privacy. The yard is fully fenced, surrounded by mature trees, and thoughtfully landscaped with seasonal color already in bloom. The curved patio creates an easy transition for outdoor dining, entertaining, or simply enjoying the space.
The oversized 2 car garage offers plenty of room for parking, storage, or workspace, along with a separate storage room for added flexibility.
Major updates have already been taken care of, including the roof 2016, HVAC 2021, and water heater 2021, along with replaced windows, giving peace of mind and long term value.
Close to Downtown Cary, parks, shopping, dining, and major routes, everything you need, right where you want it.
Sold for $650,000
Zillow last checked:
Listing updated:
Bought with:
Diana Lynn Edwards, 337039
Capital To Coast Realty Company
Source: Doorify MLS,MLS#: 10159669
Price history
| Date | Event | Price |
|---|---|---|
| 5/19/2026 | Sold | $650,000+3.2%$283/sqft |
Source:  Doorify MLS #10159669 Report a problem Doorify MLS #10159669 Report a problem | ||
| 4/20/2026 | Pending sale | $629,900$274/sqft |
Source: Doorify MLS #10159669 Report a problem | ||
| 4/17/2026 | Listed for sale | $629,900+173.9%$274/sqft |
Source: Doorify MLS #10159669 Report a problem | ||
| 11/8/2004 | Sold | $230,000$100/sqft |
Source: Public Record Report a problem | ||
Get a cash offer in 3 minutes
Find out how much your home could sell for in as little as 3 minutes with a no-obligation cash offer.
Estimated market value
$633,200
