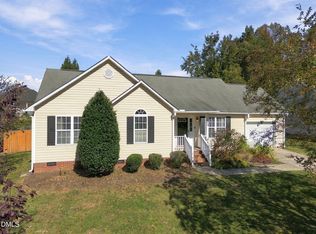
Welcome home to this delightful ranch in the desirable Mill Creek II neighborhood! Enjoy peaceful privacy with a backyard that backs to undeveloped common land. Inside, the home features soaring cathedral ceilings, stainless steel appliances, and a desirable split-bedroom floor plan. The primary suite offers a relaxing retreat with a garden tub. Outside, enjoy your morning coffee on the rocking-chair front porch or entertain on the large deck and patio overlooking the fenced backyard. A two-car garage adds convenience and storage. With inviting spaces inside and out, this charming home is ready for you to make it your own!
For sale
$379,000
112 Drake Rd, Mebane, NC 27302
3beds
1,377sqft
Single Family Residence
Built in 2005
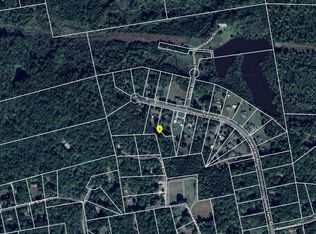
1.12 Acres Lot
$370,100 Zestimate®
$275/sqft
$-- HOA
What's special
Rocking-chair front porchSoaring cathedral ceilingsDesirable split-bedroom floor planStainless steel appliances
- 5 days
- 891
- 112
Likely to sell faster than
Zillow last checked:
Listing updated:
Listed by:
Patricia Roberts 919-621-4060,
Keller Williams Central,
Alia Graham 919-475-8089,
Keller Williams Central
Source: Doorify MLS,MLS#: 10200650
Facts & features
Interior
Bedrooms & bathrooms
- Bedrooms: 3
- Bathrooms: 2
- Full bathrooms: 2
- Main level bathrooms: 2
- Main level bedrooms: 3
Primary bedroom
- Level: Main
- Area: 204.24 Square Feet
- Dimensions: 13.8 x 14.8
Bedroom 2
- Level: Main
- Area: 147 Square Feet
- Dimensions: 10.5 x 14.0
Bedroom 3
- Level: Main
- Area: 166.6 Square Feet
- Dimensions: 11.9 x 14.0
Dining room
- Level: Main
- Area: 123.48 Square Feet
- Dimensions: 8.4 x 14.7
Kitchen
- Level: Main
- Area: 116.16 Square Feet
- Dimensions: 12.1 x 9.6
Living room
- Level: Main
- Area: 258.93 Square Feet
- Dimensions: 18.9 x 13.7
Heating
- Electric, Fireplace(s), Forced Air, Heat Pump
Cooling
- Central Air, Ceiling Fan(s)
Appliances
- Included: Dishwasher, Electric Range, Free-Standing Electric Range, Free-Standing Refrigerator, Ice Maker, Microwave, Range, Refrigerator, Stainless Steel Appliance(s)
Features
- Breakfast Bar, Cathedral Ceiling(s), Ceiling Fan(s), Chandelier, Crown Molding, Double Vanity, High Ceilings, Laminate Counters, Recessed Lighting, Track Lighting, Vaulted Ceiling(s)
- Flooring: Luxury Vinyl, Wood
- Doors: French Doors
- Fireplace features: Bedroom, Fire Pit, Glass Doors, Living Room
- Common walls with other units/homes: No Common Walls
Interior area
- Total structure area: 1,377
- Total interior livable area: 1,377 sqft
- Finished area above ground: 1,377
- Finished area below ground: 0
Property
Parking
- Total spaces: 2
- Parking features: Attached, Driveway, Garage
- Garage spaces: 2
- Has uncovered spaces: Yes
Features
- Levels: One
- Stories: 1
- Patio & porch: Covered, Deck, Front Porch, Patio, Porch
- Exterior features: Fire Pit, Garden, Rain Gutters, Storage, Fenced Yard
- Has view: Yes
- View description: Trees/Woods
Lot
- Size: 1.12 Acres
- Features: Back Yard, Cul-De-Sac, Front Yard, Garden, Private, Secluded, Wooded, Hardwood Trees, Partially Cleared
Details
- Additional structures: Outbuilding, Shed(s), Storage
- Parcel number: 9836433590
- Zoning: R1
- Special conditions: Standard
Construction
Type & style
- Home type: SingleFamily
- Architectural style: Ranch,Traditional
- Property subtype: Single Family Residence
Materials
- Vinyl Siding
- Foundation: Raised, Crawlspace
- Roof: Shingle
Condition
- New construction: No
- Year built: 2005
Utilities & green energy
- Sewer: Septic Tank
- Water: Well
Community & HOA
Community
- Security: Fire Alarm
- Subdivision: Mill Creek II
HOA
- Has HOA: No
Location
- Region: Mebane
Financial & listing details
- Price per square foot: $275/sqft
- Tax assessed value: $317,500
- Annual tax amount: $2,292
- Date on market: 10/29/2026
- Listing agreement: Exclusive Right To Sell
- Listing terms: Cash,Conventional,FHA,VA Loan
Estimated market value
$370,100
$352,000 - $389,000
$1,853/mo
Price history
| Date | Event | Price |
|---|---|---|
| 10/29/2026 | Listed for sale | $379,000+113.5%$275/sqft |
Source:  Doorify MLS #10200650 Report a problem | ||
| 8/30/2014 | Sold | $177,500-0.3%$129/sqft |
Source: Agent Provided Report a problem | ||
| 6/3/2014 | Listed for sale | $178,000+0.1%$129/sqft |
Source: Allen Tate Company #1952191 Report a problem | ||
| 3/26/2008 | Listing removed | $177,900$129/sqft |
Source: NCI Report a problem | ||
| 2/1/2008 | Listed for sale | $177,900+0.8%$129/sqft |
Source: NCI Report a problem | ||
| 1/25/2008 | Sold | $176,500+11.4%$128/sqft |
Source: Doorify MLS #962782 Report a problem | ||
| 12/30/2005 | Sold | $158,500$115/sqft |
Source: Public Record Report a problem | ||
Public tax history
| Year | Property taxes | Tax assessment |
|---|---|---|
| 2026 | $2,569 +5.7% | $317,500 |
| 2025 | $2,431 +9.7% | $317,500 +47.6% |
| 2024 | $2,215 +2.6% | $215,100 |
| 2023 | $2,160 +2.5% | $215,100 |
| 2022 | $2,108 +2.3% | $215,100 |
| 2021 | $2,060 +8.3% | $215,100 +14.4% |
| 2020 | $1,901 | $188,000 |
| 2018 | $1,901 +2.3% | $188,000 |
| 2017 | $1,858 +4.5% | $188,000 +6.6% |
| 2016 | $1,778 | $176,315 |
| 2015 | $1,778 | $176,315 |
| 2014 | -- | $176,315 |
| 2013 | -- | $176,315 |
| 2012 | -- | $176,315 |
| 2011 | -- | $176,315 |
| 2010 | -- | $176,315 |
| 2009 | -- | $176,315 +12% |
| 2008 | -- | $157,474 |
| 2007 | $1,489 | $157,474 |
| 2006 | -- | $157,474 |
Find assessor info on the county website
Monthly payment
Est. payment
Payment breakdown
Explore the cost of this home by adjusting the details. Changes won't be saved.Climate risks
Neighborhood: 27302
Nearby schools
Schools provided by the listing agent
- Elementary: Orange - Efland Cheeks Elementary
- Middle: Orange - Gravelly Hill Middle
- High: Orange - Orange High
Source: Doorify MLS. This data may not be complete. We recommend contacting the local school district to confirm school assignments for this home.
Similar homes
- $--3 bd2 ba1.2k sqft1812 Daniels Farm Rd, Mebane, NC 27302Auction
 ServiceLink Auction
- $379,9003 bd2 ba1.6k sqft5515 Pine Meadow Ln, Mebane, NC 27302For Sale

 MLS ID #10180350, Thad Farlow. Doorify MLS
- $325,0003 bd2 ba1.2k sqft209 Drake Ln E, Mebane, NC 27302For Sale
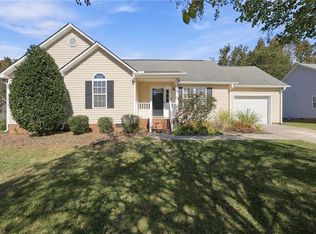
 MLS ID #10201245, Hilary Hill. Doorify MLS
- $325,0003 bd2 ba1.2k sqft209 Drake Ln, Mebane, NC 27302For Sale
 MLS ID #1241050, Hilary Hill. Triad MLS
- $339,9003 bd2 ba1.3k sqft1721 Daniels Farm Rd, Mebane, NC 27302For SaleMLS ID #10194403, Chad Jemison. Doorify MLS
- $412,5003 bd3 ba2k sqft908 S 3rd St, Mebane, NC 27302For SaleMLS ID #1240688, Laci Warren. Triad MLS
- $322,0003 bd2 ba1.4k sqft2620 Mill Creek Rd, Mebane, NC 27302For SaleMLS ID #10196467, Angela Morrow Smith. Doorify MLS
- $410,0003 bd3 ba1.8k sqft204 Esteban Ct, Mebane, NC 27302For SaleMLS ID #1238985, Lisa Ellis. Triad MLS
- $450,0003 bd2 ba1.8k sqft2621 Vinca Ln, Mebane, NC 27302For SaleMLS ID #10186317, Matthew Dover. Doorify MLS
- $369,0003 bd2 ba1.9k sqft401 N 9th St, Mebane, NC 27302For SaleMLS ID #10185224, Alice Ray. Doorify MLS
- $350,0003 bd2 ba1.8k sqft850 Royal Oak Ln, Mebane, NC 27302For SaleMLS ID #1238484, Anthony Hezar. Triad MLS
- $330,0003 bd2 ba1.5k sqft2929 Maple Ave, Efland, NC 27243For SaleMLS ID #10196823, Stirling West. Doorify MLS
- $389,5003 bd2 ba1.9k sqft407 W Crawford St, Mebane, NC 27302For SaleMLS ID #1238739, Victoria McKee. Triad MLS
- $369,9003 bd2 ba1.4k sqft127 Falcon Ln, Mebane, NC 27302New ConstructionMLS ID #10200067, Brandon Caputo. Doorify MLS
- $349,9004 bd3 ba1.7k sqft627 Heartpine Dr #42, Mebane, NC 27302For SaleMLS ID #1236396, Flemania Mannino. Triad MLS
- $260,0004 bd3 ba1.7k sqft5519 Pleasant Woods Dr, Mebane, NC 27302For SaleMLS ID #1240939, Lori Porter. Triad MLS
- $365,9004 bd3 ba1.8k sqft854 Royal Oak Ln, Mebane, NC 27302For SaleMLS ID #10190045, Andy Harrell. Doorify MLS
- $419,0004 bd2 ba1.7k sqft426 Fitch Dr, Mebane, NC 27302For SaleMLS ID #1233945, Amy L. Oakley. Triad MLS
- $369,9004 bd2 ba1.7k sqft509 E Webb St, Mebane, NC 27302For SaleMLS ID #10184580, Colleen Blondell. Doorify MLS
