As you approach this one-of-a-kind property, you find a classic 3-rail fence spanning the extensive road frontage with a diverse array of mature, large trees in the yard. You also see impressive stonework everywhere you look: the home built entirely from native stone quarried on nearby Round Mountain, a dry laid stone border wall running the full length of the property, a distinctive covered entry portico with carved fretwork and a stone arch, where you'll find traces of a hand painted Alpine mural scene created long ago. Clearly a true craftsman was at work here and his name was Arthur Burer, a Swiss stone mason in the 1930's who was the home's builder. Located in the heart of Readington's historic Stanton area, this home is beautifully appointed throughout -- a perfect blend of historic detail and thoughtful upgrades. 3 bed 2 bath on 6 private acres. Master suite with skylights and private stairway access. Formal LR and DR w/wainscoting, crown molding, arched doorways, and other architectural details. Great room w/ vaulted ceilings. Cook's kitchen w/ updated SS appliances. 2 WB fireplaces. A 3-level bluestone and boulder patio oasis w/waterfall. New roof (2020). 26 new windows and skylights (2025). Spacious 3-car detached workshop/garage w/ 240v electric. Near artisanal farms, vineyards, shopping, quality schools and train service. Borders 100+ acres of preserved open space w/maintained trails. Situated midway between NYC and Philly.
Under contract
$799,000
112 Dreahook Rd, Readington Twp., NJ 08833
3beds
--sqft
Single Family Residence
Built in 1935
5.82 Acres Lot
$816,200 Zestimate®
$--/sqft
$-- HOA
What's special
Beautifully appointed throughout
- 66 days
- 580
- 20
Zillow last checked:
Listing updated:
Listed by:
Marlene Orlandi 908-872-3825,
Coldwell Banker Realty
Source: GSMLS,MLS#: 4038577
Facts & features
Interior
Bedrooms & bathrooms
- Bedrooms: 3
- Bathrooms: 2
- Full bathrooms: 2
Primary bedroom
- Description: Full Bath, Walk-In Closet
Bedroom 1
- Level: Second
- Area: 352
- Dimensions: 22 x 16
Bedroom 2
- Level: First
- Area: 180
- Dimensions: 15 x 12
Bedroom 3
- Level: First
- Area: 108
- Dimensions: 12 x 9
Primary bathroom
- Features: Stall Shower And Tub
Dining room
- Features: Formal Dining Room
- Level: First
- Area: 192
- Dimensions: 16 x 12
Family room
- Level: First
- Area: 418
- Dimensions: 22 x 19
Kitchen
- Features: Galley Type, Separate Dining Area
- Level: First
- Area: 176
- Dimensions: 16 x 11
Living room
- Level: First
- Area: 306
- Dimensions: 18 x 17
Heating
- 1 Unit, Forced Air, Oil Tank Above Ground - Inside
Cooling
- 1 Unit, Central Air
Appliances
- Included: Dishwasher, Dryer, Microwave, Range/Oven-Electric, Refrigerator, Washer, Electric Water Heater
- Laundry: Level 1
Features
- Cathedral Ceiling(s), Walk-In Closet(s), Leisure Room, Office
- Flooring: Carpet, Wood
- Windows: Thermal Windows/Doors, Blinds, Drapes, Skylight(s), Window Treatments
- Basement: Yes,Partial,Unfinished,Walk-Out Access
- Number of fireplaces: 2
- Fireplace features: Great Room, Living Room, Wood Burning
Property
Parking
- Total spaces: 3
- Parking features: 1 Car Width, Crushed Stone, Detached Garage, Oversized
- Garage spaces: 3
Features
- Patio & porch: Open Porch(es), Patio
- Fencing: Wood
Lot
- Size: 5.82 Acres
- Dimensions: 5.82 AC
- Features: Backs to Park Land, Level, Open Lot, Wooded
Details
- Additional structures: Outbuilding, Storage Shed, Workshop
- Parcel number: 1922000500000000390000
- Other equipment: Generator-Hookup
Construction
Type & style
- Home type: SingleFamily
- Architectural style: Custom Home
- Property subtype: Single Family Residence
Materials
- Stone, Wood Siding
- Roof: Asphalt Shingle
Condition
- Year built: 1935
- Major remodel year: 1998
Utilities & green energy
- Sewer: Septic 3 Bedroom Town Verified
- Water: Well
- Utilities for property: Electricity Connected, Cable Available, Garbage Extra Charge
Community & HOA
Community
- Security: Carbon Monoxide Detector(s), Security System, Smoke Detector(s)
Location
- Region: Lebanon
Financial & listing details
- Tax assessed value: $489,000
- Annual tax amount: $13,682
- Date on market: 7/6/2026
- Ownership type: Fee Simple
- Electric utility on property: Yes
Estimated market value
$816,200
$775,000 - $857,000
$3,525/mo
Price history
| Date | Event | Price |
|---|---|---|
| 8/12/2026 | Pending sale | $799,000 |
Source:  GSMLS #4038577 Report a problem GSMLS #4038577 Report a problem | ||
| 8/10/2026 | Listed for sale | $799,000 |
Source: GSMLS #4038577 Report a problem | ||
| 7/15/2026 | Pending sale | $799,000 |
Source: GSMLS #4038577 Report a problem | ||
| 7/6/2026 | Listed for sale | $799,000+9.5% |
Source: GSMLS #4038577 Report a problem | ||
| 12/3/2020 | Sold | $730,000-2.5% |
Source: GSMLS #3630191 Report a problem | ||
| 11/6/2020 | Pending sale | $749,000 |
Source: LEAF REALTORS #3630191 Report a problem | ||
| 9/5/2020 | Price change | $749,000-2% |
Source: LEAF REALTORS #3630191 Report a problem | ||
| 8/1/2020 | Listed for sale | $764,000 |
Source: LEAF REALTORS #3630191 Report a problem | ||
| 7/4/2020 | Pending sale | $764,000 |
Source: LEAF REALTORS #3630191 Report a problem | ||
| 5/1/2020 | Listed for sale | $764,000+9.9% |
Source: LEAF REALTORS #3630191 Report a problem | ||
| 5/29/2014 | Sold | $695,000-4.8% |
Source: GSMLS #3118916 Report a problem | ||
| 2/15/2014 | Listed for sale | $730,000+43.1% |
Source: Coldwell Banker Residential Brokerage - Bedminster/Bridgewater Office #3118916 Report a problem | ||
| 5/29/1998 | Sold | $510,000 |
Source: Public Record Report a problem | ||
Public tax history
| Year | Property taxes | Tax assessment |
|---|---|---|
| 2025 | $12,817 | $489,000 |
| 2024 | $12,817 -23.6% | $489,000 |
| 2023 | $16,780 +40.2% | $489,000 |
| 2022 | $11,966 -28.7% | $489,000 |
| 2021 | $16,780 +1.9% | $489,000 -11.4% |
| 2020 | $16,460 +1.6% | $551,800 |
| 2019 | $16,201 +2.4% | $551,800 |
| 2018 | $15,826 +2.4% | $551,800 |
| 2017 | $15,450 +1.6% | $551,800 |
| 2016 | $15,202 +1.2% | $551,800 |
| 2015 | $15,014 -0.3% | $551,800 |
| 2014 | $15,059 +2.3% | $551,800 |
| 2013 | $14,722 -0.2% | $551,800 |
| 2012 | $14,750 -7.3% | $551,800 |
| 2011 | $15,908 +1.3% | $551,800 -9.7% |
| 2010 | $15,700 +1.9% | $610,900 |
| 2009 | $15,401 +1.2% | $610,900 |
| 2008 | $15,211 +5.6% | $610,900 +0.9% |
| 2007 | $14,411 | $605,500 |
| 2006 | -- | $605,500 |
| 2005 | -- | $605,500 |
| 2004 | -- | $605,500 |
| 2003 | -- | $605,500 +17.7% |
| 2002 | -- | $514,300 |
| 2001 | -- | $514,300 |
Find assessor info on the county website
Monthly payment
Est. payment
Payment breakdown
Explore the cost of this home by adjusting the details. Changes won't be saved.Climate risks
Neighborhood: 08833
Nearby schools
Schools provided by the listing agent
- Elementary: Three Brgs
- Middle: Readington
- High: Huntcentrl
Source: GSMLS. This data may not be complete. We recommend contacting the local school district to confirm school assignments for this home.
Similar homes
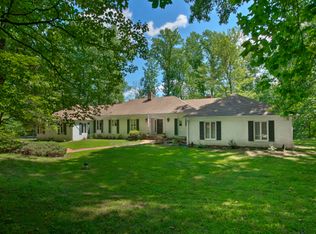
- $850,0004 bd3 ba2.7k sqft17 Boehm Drive, Clinton Twp., NJ 08833For Sale
 MLS ID #4047916, Deborah Fortkiewicz, Bhhs Fox & Roach. GSMLS
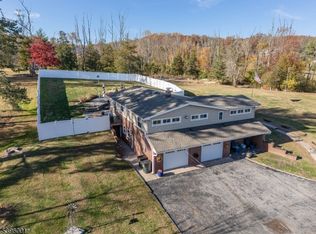
 - $875,9003 bd3 ba1.4k sqft417 Mountain Rd, Readington Twp., NJ 08833For Sale
 MLS ID #4030765, Nicole Yard, Coldwell Banker Realty. GSMLS
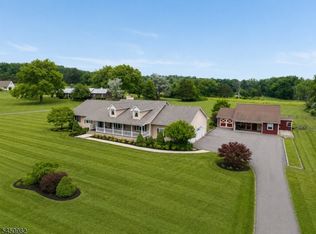
 - $980,1683 bd2 ba3.7k sqft80 Deer Hill Rd, Tewksbury Twp., NJ 08833For Sale
 MLS ID #4044591, Jamie Hollenbach, Bhhs Fox & Roach. GSMLS
 - $850,0004 bd3 ba-- sqft6 Chaucer Dr, Clinton Twp., NJ 08801For Sale
 MLS ID #4051701, Kirby Mcguire Kernan, Coldwell Banker Realty. GSMLS
