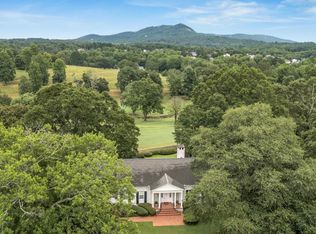
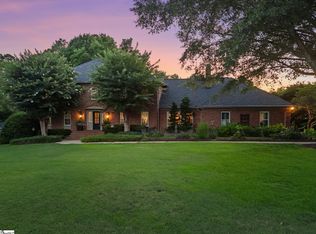
There are homes that shelter you. And then there are homes that define you. 112 East Round Hill Road is the latter. Positioned on one of the most coveted addresses in Green Valley — Greenville's most storied golf and private country club community — this extraordinary five-bedroom, three full bath, two half bath estate was designed with a singular purpose: to be lived in fully, entertained in grandly, and remembered always. The moment you arrive, the terrazza stops you. A sweeping front terrace anchored by a curved brick wall, manicured boxwoods, and landscape lighting that transforms the property at dusk into something that belongs in an architectural magazine. This is where the evening begins — wine glasses catching the last light, the terrazza is not an amenity. It is an experience. Inside, the home announces itself with the quiet confidence of quality that does not need to raise its voice. Refinished hardwood floors in a warm provincial stain run throughout. Custom hand-plastered fireplaces anchor both living spaces. A custom wet bar serves the entertaining flow between the living room and the dining area. A dedicated library — dark walls, built-in shelves, the kind of room that makes you want to stay — tucks perfectly off the main living space. Crown molding. Designer wallpaper in the smoking room and dining room. Upgraded handrails leading to the upper level. Every detail was chosen with intention. The chef's kitchen is the heart of this home. Custom cabinetry. A professional-grade gas cooktop beneath a breathtaking custom wood range hood — arched, carved, and built to be the focal point of the room. Granite countertops. A stone slab backsplash. This is not a kitchen for someone who orders delivery. This is a kitchen for someone who hosts. The primary suite is a sanctuary. Generous in scale, quiet in setting, and served by a completely reimagined bathroom that earns the word luxurious without apology. Moroccan Zelige tile on the floor and in the shower. Handmade ripple wall tile. A Native Trails concrete soaking tub. Custom oak vanity cabinetry. A steam shower. This is the bathroom that ends your search. Upstairs, four large bedrooms serve family and guests with two completely renovated Jack and Jill bathrooms — brand new tile, fixtures, and finishes throughout. A dedicated laundry room on this level keeps the household running without interruption. The walkout basement opens directly to the rear patio — new stone underfoot, a fireplace crackling in the cool months, and an unobstructed view of the Green Valley Golf Course stretching to the horizon. This is the space for the after-dinner fire, the Sunday morning coffee, the quiet moments between the grand ones. Outside, every detail has been considered. The terrazza out front for evening entertaining. The pergola dining area with string lights for dinners under the stars. A covered loggia with recessed lighting and ceiling fans. A fountain. Landscape lighting throughout. Mature, shaped boxwoods and ornamental trees that took decades to grow and cannot be replicated. And then there is the view. Paris Mountain rises to the east, and on a clear morning the sunrise over those ridgelines — seen from the primary bedroom, from the dining room, and the den is the kind of thing that makes you set your alarm earlier just so you do not miss it. In Green Valley, this view is not common. On Round Hill Road, at this elevation, on this lot — it is singular. Green Valley Country Club membership available. Minutes to Furman University, the Swamp Rabbit Trail, Travelers Rest, and Downtown Greenville — ten minutes to one of the most celebrated small cities in the Southeast. This is not a home you simply purchase. This is a home you arrive at.
For sale
Price cut: $50K (9/21)
$1,850,000
112 E Round Hill Rd, Greenville, SC 29617
5beds
5,369sqft
Single Family Residence, Residential
Built in 1978
1.01 Acres Lot
$1,756,900 Zestimate®
$345/sqft
$-- HOA
What's special
Manicured boxwoodsStone slab backsplashLandscape lighting throughoutCrown moldingSteam showerGranite countertopsCustom oak vanity cabinetry
- 96 days
- 1,472
- 107
Zillow last checked:
Listing updated:
Listed by:
Bill Rhodes 864-363-2649,
BHHS C Dan Joyner - Midtown
Source: Greater Greenville AOR,MLS#: 1596974
Facts & features
Interior
Bedrooms & bathrooms
- Bedrooms: 5
- Bathrooms: 5
- Full bathrooms: 3
- 1/2 bathrooms: 2
- Main level bathrooms: 1
- Main level bedrooms: 1
Rooms
- Room types: Laundry, Breakfast Area
Primary bedroom
- Area: 528
- Dimensions: 24 x 22
Bedroom 2
- Area: 224
- Dimensions: 16 x 14
Bedroom 3
- Area: 140
- Dimensions: 14 x 10
Bedroom 4
- Area: 182
- Dimensions: 14 x 13
Bedroom 5
- Area: 154
- Dimensions: 14 x 11
Primary bathroom
- Features: Double Sink, Full Bath, Shower-Separate, Tub-Garden, Walk-In Closet(s), Fireplace
- Level: Main
Dining room
- Area: 210
- Dimensions: 15 x 14
Kitchen
- Area: 330
- Dimensions: 22 x 15
Living room
- Area: 600
- Dimensions: 25 x 24
Office
- Area: 360
- Dimensions: 20 x 18
Den
- Area: 360
- Dimensions: 20 x 18
Heating
- Multi-Units, Natural Gas
Cooling
- Electric, Multi Units
Appliances
- Included: Gas Cooktop, Dishwasher, Disposal, Oven, Refrigerator, Microwave, Electric Water Heater
- Laundry: 1st Floor, 2nd Floor, Laundry Closet, Walk-in, Laundry Room
Features
- 2 Story Foyer, High Ceilings, Ceiling Fan(s), Ceiling Smooth, Granite Counters, Walk-In Closet(s), Pantry
- Flooring: Ceramic Tile, Wood
- Basement: Partially Finished,Walk-Out Access,Interior Entry
- Number of fireplaces: 2
- Fireplace features: Gas Log, See Through
Interior area
- Total interior livable area: 5,369 sqft
Property
Parking
- Total spaces: 2
- Parking features: Attached, Parking Pad, Paved
- Attached garage spaces: 2
- Has uncovered spaces: Yes
Features
- Levels: 2+Basement
- Stories: 2
- Patio & porch: Deck, Patio, Front Porch, Screened, Porch, Rear Porch
- Exterior features: Outdoor Fireplace, Outdoor Kitchen, Outdoor Grill
- Has view: Yes
- View description: Mountain(s)
Lot
- Size: 1.01 Acres
- Features: On Golf Course, Sprklr In Grnd-Full Yard, 1 - 2 Acres
Details
- Parcel number: 0483.0001019.00
Construction
Type & style
- Home type: SingleFamily
- Architectural style: European
- Property subtype: Single Family Residence, Residential
Materials
- Brick Veneer
- Foundation: Crawl Space/Slab
- Roof: Architectural
Condition
- Year built: 1978
Utilities & green energy
- Sewer: Septic Tank
- Water: Public
- Utilities for property: Cable Available
Community & HOA
Community
- Features: None
- Subdivision: Green Valley
HOA
- Has HOA: Yes
- Services included: None
Location
- Region: Greenville
Financial & listing details
- Price per square foot: $345/sqft
- Tax assessed value: $1,286,510
- Annual tax amount: $7,662
- Date on market: 7/7/2026
Estimated market value
$1,756,900
$1.67M - $1.84M
$4,566/mo
Price history
| Date | Event | Price |
|---|---|---|
| 9/21/2026 | Price change | $1,850,000-2.6%$345/sqft |
Source:  Greater Greenville AOR #1596974 Report a problem Greater Greenville AOR #1596974 Report a problem | ||
| 8/8/2026 | Price change | $1,900,000-4.5%$354/sqft |
Source: Greater Greenville AOR #1596974 Report a problem | ||
| 7/7/2026 | Listed for sale | $1,989,000+46.3%$370/sqft |
Source: Greater Greenville AOR #1596974 Report a problem | ||
| 1/19/2024 | Sold | $1,359,900$253/sqft |
Source: Greater Greenville AOR #1513613 Report a problem | ||
| 11/30/2023 | Pending sale | $1,359,900$253/sqft |
Source: BHHS broker feed #1513613 Report a problem | ||
| 11/29/2023 | Contingent | $1,359,900$253/sqft |
Source: Greater Greenville AOR #1513613 Report a problem | ||
| 11/26/2023 | Listed for sale | $1,359,900+101.5%$253/sqft |
Source: Greater Greenville AOR #1513613 Report a problem | ||
| 8/23/2018 | Sold | $675,000-0.7%$126/sqft |
Source: Greater Greenville AOR #1370279 Report a problem | ||
| 6/25/2018 | Pending sale | $679,900$127/sqft |
Source: BHHS C Dan Joyner - N. Pleas #1370279 Report a problem | ||
| 6/19/2018 | Listed for sale | $679,900+18.2%$127/sqft |
Source: BHHS C Dan Joyner - N. Pleas #1370279 Report a problem | ||
| 7/3/2006 | Sold | $575,000$107/sqft |
Source: Public Record Report a problem | ||
Public tax history
| Year | Property taxes | Tax assessment |
|---|---|---|
| 2025 | $7,662 +67.1% | $1,286,510 +82.3% |
| 2024 | $4,586 +5.8% | $705,560 |
| 2023 | $4,336 +4.6% | $705,560 |
| 2022 | $4,145 +1.7% | $705,560 |
| 2021 | $4,074 -4.3% | $705,560 +8.5% |
| 2020 | $4,257 +0.7% | $650,280 |
| 2019 | $4,228 +23.7% | $650,280 +27.1% |
| 2018 | $3,419 | $511,610 +2400.5% |
| 2017 | $3,419 +0.7% | $20,460 -96% |
| 2016 | $3,396 +4% | $511,610 |
| 2015 | $3,267 +2.4% | $511,610 -5.1% |
| 2014 | $3,191 -4.9% | $539,310 |
| 2013 | $3,356 +3% | $539,310 |
| 2012 | $3,259 +4.5% | -- |
| 2011 | $3,119 +0.6% | -- |
| 2010 | $3,099 | -- |
| 2009 | -- | -- |
| 2008 | -- | -- |
| 2007 | -- | -- |
| 2006 | -- | -- |
| 2005 | -- | -- |
| 2004 | -- | -- |
| 2003 | -- | -- |
| 2002 | -- | -- |
| 2001 | -- | -- |
| 2000 | -- | -- |
Find assessor info on the county website
Monthly payment
Est. payment
Payment breakdown
Explore the cost of this home by adjusting the details. Changes won't be saved.Climate risks
Neighborhood: 29617
Nearby schools
Schools provided by the listing agent
- Elementary: Duncan Chapel
- Middle: Northwest
- High: Travelers Rest
Source: Greater Greenville AOR. This data may not be complete. We recommend contacting the local school district to confirm school assignments for this home.
- $1,125,7004 bd3 ba3.5k sqft114 E Round Hill Rd, Greenville, SC 29617Off Market
- $1,240,0005 bd5 ba5.6k sqft114 E Round Hill Rd, Greenville, SC 29617Sold
- $4,258,5005 bd7 ba8.1k sqft120 E Round Hill Rd, Greenville, SC 29617Off Market
- $1,367,0004 bd5 ba5.2k sqft110 E Round Hill Rd, Greenville, SC 29617Sold
Similar homes
- $2,049,0004 bd4 ba5.1k sqft405 Foot Hills Rd, Greenville, SC 29617For Sale
 MLS ID #1605274, Lindsay Hall, Ink Properties. Greater Greenville AOR
 - $1,600,0007 bd7 ba6.5k sqft1215 Roe Ford Rd, Greenville, SC 29617For Sale
 MLS ID #1606056, Bill Rhodes, BHHS C Dan Joyner - Midtown. Greater Greenville AOR
 - $1,599,0005 bd4 ba3.1k sqft310 Henderson Rd, Greenville, SC 29607For Sale
 MLS ID #1606145, Mia Johansson, Wilson Associates. Greater Greenville AOR
 - $1,999,6074 bd5 ba5.1k sqft29 Quail Hill Dr, Greenville, SC 29607For Sale
 MLS ID #1597145, Morgan Coleman, Herlong Sotheby's International Realty. Greater Greenville AOR
