Priced at recent appraisal, no guess work, no wondering if you're overpaying! Nestled on just under 10 scenic acres, this custom-built ranch home, completed in 2018, offers the perfect combination of luxury, privacy, and convenience. Featuring 5 bedrooms and 5 full bathrooms, this thoughtfully designed home includes a private primary suite, a spacious living room with a floor-to-ceiling stone fireplace, and a gourmet kitchen with a large center island, ideal for entertaining. A private en suite above the attached 3-car garage provides flexible space for guests, a home office, or multi-generational living. The partially finished walkout basement adds even more living space with an additional bedroom, full bathroom, wood-burning stove, and ample storage. Outside, enjoy breathtaking views of rolling countryside from the covered front porch or back deck. The property also includes a separate workshop with room for recreational vehicles, equipment, or hobbies. Peaceful country living is just minutes from town, offering the best of both worlds! This home is also available for mid-term rental with flexible lease options. Lease terms are available on a month-to-month basis or for a term not to exceed six months, as this home is also listed for sale. For leases of 3-6 months, the monthly rent is $2,800 with a $2,000 security deposit.
For sale
Price cut: $12K (8/7)
$898,000
112 Fairfield Farm Rd, Georgetown, KY 40324
5beds
3,019sqft
Single Family Residence
Built in 2018
9.63 Acres Lot
$873,200 Zestimate®
$297/sqft
$-- HOA
What's special
Partially finished walkout basementPrivate primary suiteAmple storageBack deckCovered front porch
- 125 days
- 793
- 94
Zillow last checked:
Listing updated:
Listed by:
Jessica Noto 859-489-0660,
Century 21 Advantage Realty - Georgetown
Source: Imagine MLS,MLS#: 26013049
Facts & features
Interior
Bedrooms & bathrooms
- Bedrooms: 5
- Bathrooms: 5
- Full bathrooms: 4
- 1/2 bathrooms: 1
Primary bedroom
- Level: First
Bedroom 1
- Level: First
Bedroom 2
- Level: First
Bedroom 3
- Level: Second
Bathroom 1
- Level: First
Bathroom 2
- Level: First
Bathroom 3
- Level: First
Bathroom 4
- Level: Second
Bathroom 4
- Level: Lower
Bathroom 5
- Level: Lower
Kitchen
- Level: First
Living room
- Level: First
Utility room
- Level: First
Heating
- Electric, Zoned, Dual Fuel
Cooling
- Central Air
Appliances
- Included: Disposal, Dishwasher, Microwave, Refrigerator, Range, Vented Exhaust Fan
- Laundry: Main Level
Features
- Breakfast Bar, Entrance Foyer, Eat-in Kitchen, Walk-In Closet(s), Ceiling Fan(s)
- Flooring: Carpet, Hardwood, Tile
- Doors: Storm Door(s)
- Windows: Insulated Windows, Blinds, Screens
- Basement: Bath/Stubbed,Concrete,Full,Partially Finished,Sump Pump,Walk-Out Access
- Number of fireplaces: 2
- Fireplace features: Basement, Family Room, Wood Burning
Interior area
- Total structure area: 3,019
- Total interior livable area: 3,019 sqft
- Finished area above ground: 2,669
- Finished area below ground: 350
Property
Parking
- Total spaces: 3
- Parking features: Attached Garage, Driveway, Garage Door Opener, Garage Faces Side
- Garage spaces: 3
- Has uncovered spaces: Yes
Features
- Levels: One
- Exterior features: Basketball Court, Fire Pit, Outdoor Grill
- Has view: Yes
- View description: Rural, Farm
Lot
- Size: 9.63 Acres
- Features: Landscaped
Details
- Additional structures: Workshop, RV/Boat Storage
- Parcel number: 04200067.000
- Horses can be raised: Yes
Construction
Type & style
- Home type: SingleFamily
- Architectural style: Contemporary,Ranch
- Property subtype: Single Family Residence
Materials
- Stone, Solid Masonry
- Foundation: Concrete Perimeter
- Roof: Dimensional Style
Condition
- Year built: 2018
Utilities & green energy
- Sewer: Septic Tank
- Water: Public
Community & HOA
Community
- Subdivision: Fairfield Farms
HOA
- Has HOA: No
Location
- Region: Georgetown
Financial & listing details
- Price per square foot: $297/sqft
- Tax assessed value: $588,200
- Annual tax amount: $5,239
- Date on market: 6/6/2026
Estimated market value
$873,200
$830,000 - $917,000
$3,389/mo
Price history
| Date | Event | Price |
|---|---|---|
| 10/3/2026 | Listed for rent | $3,000$1/sqft |
Source: Imagine MLS #26027322 Report a problem | ||
| 8/7/2026 | Price change | $898,000-1.3%$297/sqft |
Source:  Imagine MLS #26013049 Report a problem Imagine MLS #26013049 Report a problem | ||
| 7/6/2026 | Price change | $910,000-2.2%$301/sqft |
Source: Imagine MLS #26013049 Report a problem | ||
| 6/6/2026 | Listed for sale | $930,000$308/sqft |
Source: Imagine MLS #26013049 Report a problem | ||
| 6/5/2026 | Listing removed | $930,000$308/sqft |
Source: Imagine MLS #26007112 Report a problem | ||
| 6/2/2026 | Price change | $930,000-2.6%$308/sqft |
Source: Imagine MLS #26007112 Report a problem | ||
| 5/21/2026 | Price change | $955,000-1.4%$316/sqft |
Source: Imagine MLS #26007112 Report a problem | ||
| 5/1/2026 | Price change | $969,000-2%$321/sqft |
Source: Imagine MLS #26007112 Report a problem | ||
| 4/5/2026 | Listed for sale | $989,000+1421.5%$328/sqft |
Source: Imagine MLS #26007112 Report a problem | ||
| 9/27/2017 | Sold | $65,000-18.8%$22/sqft |
Source: Imagine MLS #1720062 Report a problem | ||
| 10/17/2013 | Sold | $80,000$26/sqft |
Source: Public Record Report a problem | ||
Public tax history
| Year | Property taxes | Tax assessment |
|---|---|---|
| 2025 | $5,239 +2.2% | $588,200 +3.2% |
| 2024 | $5,126 -0.8% | $570,000 |
| 2023 | $5,168 +4.5% | $570,000 |
| 2022 | $4,945 +2.7% | $570,000 +3.8% |
| 2021 | $4,815 +5918.4% | $549,000 +586.3% |
| 2017 | $80 -87.5% | $80,000 |
| 2016 | $640 | $80,000 |
| 2015 | $640 +4.7% | $80,000 |
| 2014 | $611 -4.1% | $80,000 -8.8% |
| 2011 | $638 | $87,720 |
| 2010 | -- | $87,720 |
| 2009 | -- | $87,720 |
Find assessor info on the county website
Monthly payment
Est. payment
Payment breakdown
Explore the cost of this home by adjusting the details. Changes won't be saved.Climate risks
Neighborhood: 40324
Nearby schools
Schools provided by the listing agent
- Elementary: Stamping Ground
- Middle: Scott Co
- High: Great Crossing
Source: Imagine MLS. This data may not be complete. We recommend contacting the local school district to confirm school assignments for this home.
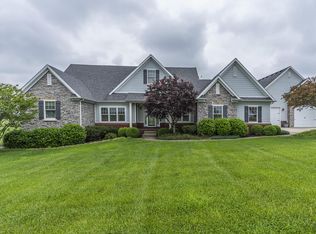
- $1,017,9004 bd3 ba3.4k sqft116 Fairfield Farm Rd, Georgetown, KY 40324Off Market

- $593,7003 bd2 ba1.5k sqft3671 Frankfort Rd, Georgetown, KY 40324Off Market
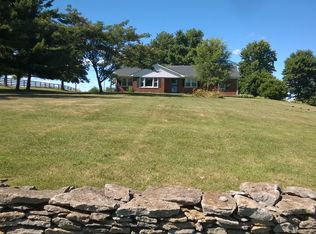
- $404,4003 bd2 ba1.6k sqft3625 Frankfort Rd, Georgetown, KY 40324Off Market
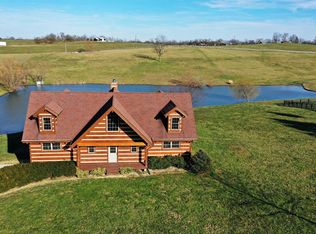
- $652,2003 bd3 ba2.5k sqft120 Fairfield Farm Rd, Georgetown, KY 40324Off Market
Similar homes
- $960,0003 bd4 ba3.1k sqft3612 Iron Works Rd, Georgetown, KY 40324For Sale
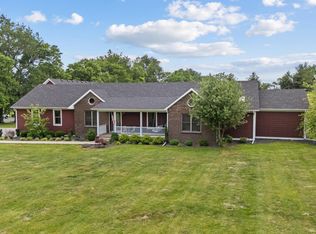
 MLS ID #26011533, Tonya Morrow, KY Local. Imagine MLS
 - $839,9004 bd4 ba3.7k sqft1208 White Oak Rd, Stamping Ground, KY 40379For Sale
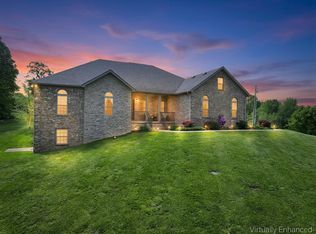 MLS ID #26011700, Gary C Everman, RE/MAX Creative Realty. Imagine MLS
 - $675,0004 bd3 ba4k sqft105 Man O War Ct, Georgetown, KY 40324For Sale
 MLS ID #26027321, Kevin Bradley, KB Realty Group. Imagine MLS
 - $1,075,0004 bd4 ba4.1k sqft122 Wise Path, Georgetown, KY 40324For Sale
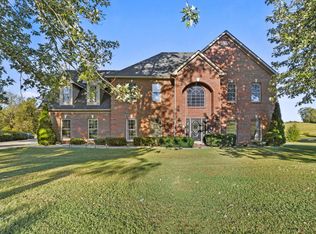 MLS ID #26026888, Andrea Coughtry, Lifstyl Real Estate. Imagine MLS
 - $897,9003 bd2 ba2.6k sqft2639 Weisenberger Mill Rd, Midway, KY 40347For SaleMLS ID #26019997, Sarah MacHarg, Kentucky Land and Home. Imagine MLS
- $1,289,0004 bd5 ba4.2k sqft208 Craig Ln, Georgetown, KY 40324For SaleMLS ID #26004721, Paul Bradley, RE/MAX Elite Realty. Imagine MLS
- $484,9004 bd3 ba2.9k sqft113 Waterside Dr, Georgetown, KY 40324For SaleMLS ID #26025919, Bret Hansen, Four Seasons Realty. Imagine MLS
- $699,9006 bd4 ba4.1k sqft103 Birkdale Dr, Georgetown, KY 40324For SaleMLS ID #26016197, Jonathan Tripp, eXp Realty, LLC. Imagine MLS
- $640,0004 bd4 ba4.1k sqft210 Mallard Point Ct, Georgetown, KY 40324For SaleMLS ID #26025404, The Prather Team - Michael Prather, Keller Williams Bluegrass Realty. Imagine MLS
- $890,0004 bd3 ba3.1k sqft105 Delaney Ferry Rd, Versailles, KY 40383For SaleMLS ID #26010579, Kim Caywood, The Real Estate Co.. Imagine MLS
- $449,5004 bd3 ba3.6k sqft108 Belfair Ct, Georgetown, KY 40324For SaleMLS ID #26025342, D Clay Hall, Keller Williams Legacy Group. Imagine MLS
- $899,9004 bd3 ba4.2k sqft610 Old Coach Rd, Nicholasville, KY 40356For SaleMLS ID #26020005, Rachael Dozier, Rock N' Realty LLC. Imagine MLS
- $850,0003 bd3 ba3.6k sqft1216 Bypass N, Lawrenceburg, KY 40342For SaleMLS ID #26012976, Al Peach, Peach Real Estate. Imagine MLS
- $570,0004 bd2 ba2.1k sqft121 Sunningdale Dr, Georgetown, KY 40324For SaleMLS ID #26024934, Kristine Cassata, Indigo & Co. Imagine MLS
- $699,0004 bd5 ba3.2k sqft153 Deerlake Path, Sadieville, KY 40370For SaleMLS ID #26024136, Suzanne H Elliott, Berkshire Hathaway de Movellan Properties. Imagine MLS
- $699,9004 bd5 ba3.8k sqft1268 Cape Cod Cir, Lexington, KY 40504For SaleMLS ID #26027440, Susie Stewart, RE/MAX Elite Lexington. Imagine MLS
- $499,9005 bd4 ba3.5k sqft198 Lakeshore Cir, Georgetown, KY 40324For SaleMLS ID #26015062, Marcy Kelley, RE/MAX Creative Realty. Imagine MLS
- $750,0004 bd4 ba3.5k sqft2156 Palomar Trace Dr, Lexington, KY 40513For SaleMLS ID #26027622, Lauren Ball, Deborah Ball Realty. Imagine MLS
- $774,9005 bd4 ba3.1k sqft1885 Goodpaster Way, Lexington, KY 40509For SaleMLS ID #26027137, Gwenda Mathews, Bluegrass Sotheby's International Realty. Imagine MLS
