A rare waterfront offering in Sherborn, gracefully set along the shores of picturesque Farm Pond. Privately sited amid mature trees and lush grounds, this classic New England residence offers an exceptional setting of secluded, natural beauty, and timeless character. Direct Farm Pond frontage includes your own beach, creating a truly special opportunity for swimming, kayaking, paddleboarding, or simply enjoying peaceful days at the water’s edge. A sparkling saltwater pool provides an additional destination for summer entertaining, while expansive lawns, mature landscaping, and wooded surroundings create a serene sense of tranquility. The residence offers the warmth and enduring appeal of classic architecture, thoughtfully complemented by its extraordinary natural setting. From the landscaped grounds to the sweeping pond views, every element invites a more relaxed way of living. A singular opportunity to embrace exclusive waterfront living and quintessential New England beauty less than 25 miles from Boston. Located within the highly regarded Dover-Sherborn Regional School District, consistently ranked among the top 5 school districts in the Commonwealth.
Pending
$4,995,000
112 Farm Rd, Sherborn, MA 01770
5beds
4,400sqft
Single Family Residence
Built in 1750
8.22 Acres Lot
$4,676,100 Zestimate®
$1,135/sqft
$-- HOA
What's special
Sparkling saltwater poolSweeping pond viewsLandscaped groundsExpansive lawnsClassic new england residenceWaterfront offering
- 45 days
- 495
- 17
Zillow last checked:
Listing updated:
Listed by:
The Berkowitz Team 508-479-9000,
Keller Williams Boston MetroWest 508-877-6500,
The Berkowitz Team 508-479-9000
Source: MLS PIN,MLS#: 73563718
Facts & features
Interior
Bedrooms & bathrooms
- Bedrooms: 5
- Bathrooms: 4
- Full bathrooms: 4
- Main level bedrooms: 1
Primary bedroom
- Features: Bathroom - Full, Closet - Linen, Walk-In Closet(s), Cedar Closet(s), Closet, Flooring - Hardwood, Window(s) - Bay/Bow/Box, Dressing Room, High Speed Internet Hookup, Lighting - Sconce, Lighting - Pendant, Lighting - Overhead, Beadboard, Crown Molding, Closet - Double, Window Seat
- Level: Second
- Area: 420
- Dimensions: 28 x 15
Bedroom 2
- Features: Bathroom - Full, Walk-In Closet(s), Cable Hookup, Crown Molding, Decorative Molding
- Level: Second
- Area: 224
- Dimensions: 16 x 14
Bedroom 3
- Features: Bathroom - Full, Flooring - Stone/Ceramic Tile, Lighting - Sconce
- Level: Main,Third
- Area: 170
- Dimensions: 17 x 10
Bedroom 4
- Features: Bathroom - Full, Closet, Flooring - Hardwood, Flooring - Wood, Window(s) - Bay/Bow/Box, High Speed Internet Hookup, Recessed Lighting, Remodeled, Lighting - Overhead, Window Seat
- Level: Third
- Area: 312
- Dimensions: 24 x 13
Bedroom 5
- Features: Cathedral Ceiling(s), Ceiling Fan(s), Vaulted Ceiling(s), Walk-In Closet(s), Closet, Flooring - Hardwood, Window(s) - Bay/Bow/Box, High Speed Internet Hookup, Recessed Lighting, Lighting - Overhead
- Level: Third
- Area: 264
- Dimensions: 24 x 11
Primary bathroom
- Features: Yes
Bathroom 1
- Features: Bathroom - Full, Bathroom - Tiled With Tub & Shower, Lighting - Overhead, Decorative Molding
- Level: First
- Area: 64
- Dimensions: 8 x 8
Bathroom 2
- Features: Bathroom - Full, Bathroom - Tiled With Shower Stall, Bathroom - With Shower Stall, Fireplace, Flooring - Stone/Ceramic Tile, Window(s) - Bay/Bow/Box, Cable Hookup, Recessed Lighting
- Level: Second
- Area: 117
- Dimensions: 13 x 9
Bathroom 3
- Features: Bathroom - Full, Fireplace, Flooring - Stone/Ceramic Tile, Window(s) - Bay/Bow/Box, Dryer Hookup - Dual, Lighting - Sconce, Lighting - Overhead, Flooring - Engineered Hardwood, Soaking Tub
- Level: Second
- Area: 99
- Dimensions: 11 x 9
Dining room
- Features: Beamed Ceilings, Closet/Cabinets - Custom Built, Flooring - Hardwood, Flooring - Wood, Window(s) - Bay/Bow/Box, Cable Hookup, Chair Rail, Exterior Access, High Speed Internet Hookup, Wainscoting, Lighting - Overhead, Crown Molding, Decorative Molding, Window Seat
- Level: Main,First
- Area: 132
- Dimensions: 12 x 11
Family room
- Features: Wood / Coal / Pellet Stove, Skylight, Cathedral Ceiling(s), Ceiling Fan(s), Flooring - Stone/Ceramic Tile, Window(s) - Bay/Bow/Box, Cable Hookup, Exterior Access, High Speed Internet Hookup, Open Floorplan, Recessed Lighting, Remodeled, Sunken, Wainscoting, Lighting - Overhead, Beadboard
- Level: Main,First
- Area: 462
- Dimensions: 22 x 21
Kitchen
- Features: Cathedral Ceiling(s), Beamed Ceilings, Vaulted Ceiling(s), Closet/Cabinets - Custom Built, Flooring - Stone/Ceramic Tile, Window(s) - Bay/Bow/Box, Dining Area, Pantry, Countertops - Stone/Granite/Solid, Countertops - Upgraded, Kitchen Island, Wet Bar, Breakfast Bar / Nook, Cabinets - Upgraded, Cable Hookup, Country Kitchen, Exterior Access, High Speed Internet Hookup, Open Floorplan, Recessed Lighting, Remodeled, Stainless Steel Appliances, Storage, Lighting - Overhead, Beadboard, Breezeway, Decorative Molding
- Level: Main,First
- Area: 440
- Dimensions: 22 x 20
Living room
- Features: Beamed Ceilings, Flooring - Hardwood, Flooring - Wood, Window(s) - Bay/Bow/Box, Cable Hookup, High Speed Internet Hookup, Crown Molding, Decorative Molding, Window Seat
- Level: First
- Area: 476
- Dimensions: 28 x 17
Heating
- Central, Forced Air, Hot Water, Heat Pump, Oil, Propane, Wood Stove, Leased Propane Tank, Fireplace(s), Fireplace
Cooling
- Central Air
Appliances
- Included: Electric Water Heater, Tankless Water Heater, Range, Oven, Dishwasher, Trash Compactor, Microwave, Refrigerator, Freezer, Washer, Dryer, Water Treatment, ENERGY STAR Qualified Refrigerator, ENERGY STAR Qualified Dryer, ENERGY STAR Qualified Dishwasher, ENERGY STAR Qualified Washer, Range Hood, Water Softener, Cooktop, Plumbed For Ice Maker
- Laundry: Dryer Hookup - Dual, Electric Dryer Hookup, Washer Hookup, Second Floor
Features
- Bathroom - Full, High Speed Internet Hookup, Recessed Lighting, Lighting - Sconce, Crown Molding, Vestibule, Cable Hookup, Decorative Molding, Window Seat, Study, Foyer, Sitting Room, Mud Room, Nursery, Sauna/Steam/Hot Tub, Wired for Sound, Internet Available - Broadband, Internet Available - DSL, High Speed Internet, Elevator
- Flooring: Wood, Tile, Hardwood, Pine, Stone / Slate, Brick, Other, Flooring - Hardwood, Flooring - Wood
- Doors: Storm Door(s)
- Windows: Bay/Bow/Box, Storm Window(s), Screens
- Basement: Full,Crawl Space,Partially Finished,Interior Entry,Dirt Floor,Concrete
- Number of fireplaces: 11
- Fireplace features: Dining Room, Living Room, Master Bedroom, Bedroom
Interior area
- Total structure area: 4,400
- Total interior livable area: 4,400 sqft
- Finished area above ground: 4,400
Video & virtual tour
Property
Parking
- Total spaces: 14
- Parking features: Detached, Garage Door Opener, Storage, Workshop in Garage, Barn, Paved Drive, Off Street, Driveway, Paved
- Garage spaces: 3
- Uncovered spaces: 11
Features
- Levels: Multi/Split
- Patio & porch: Porch, Porch - Enclosed, Screened, Deck - Roof, Patio
- Exterior features: Porch, Porch - Enclosed, Porch - Screened, Deck - Roof, Patio, Pool - Inground, Pool - Inground Heated, Cabana, Rain Gutters, Hot Tub/Spa, Storage, Barn/Stable, Paddock, Greenhouse, Professional Landscaping, Sprinkler System, Decorative Lighting, Screens, Fenced Yard, Gazebo, Garden, Horses Permitted, Kennel, Stone Wall, Outdoor Gas Grill Hookup
- Has private pool: Yes
- Pool features: In Ground, Pool - Inground Heated
- Has spa: Yes
- Spa features: Private
- Fencing: Fenced/Enclosed,Fenced
- Has view: Yes
- View description: Scenic View(s), Water, Dock/Mooring, Pond, Private Water View
- Has water view: Yes
- Water view: Dock/Mooring,Pond,Private,Water
- Waterfront features: Waterfront, Navigable Water, Pond, Dock/Mooring, Frontage, Access, Deep Water Access, Direct Access, Private, Lake/Pond, Direct Access, Walk to, Beach Ownership(Private)
- Frontage length: 319.00
Lot
- Size: 8.22 Acres
- Features: Corner Lot, Wooded, Easements, Farm, Gentle Sloping
Details
- Additional structures: Greenhouse, Cabana, Barn/Stable, Gazebo
- Parcel number: B:381 P:1, Prop ID: 11 0166,742353
- Zoning: R3
- Horses can be raised: Yes
- Horse amenities: Paddocks
Construction
Type & style
- Home type: SingleFamily
- Architectural style: Colonial,Antique,Farmhouse,Carriage House
- Property subtype: Single Family Residence
Materials
- Frame, Brick, Stone, Log, Post & Beam, Barn board
- Foundation: Concrete Perimeter, Stone, Granite
- Roof: Tar/Gravel,Rubber
Condition
- Year built: 1750
Utilities & green energy
- Electric: Generator, Circuit Breakers, Generator Connection
- Sewer: Private Sewer
- Water: Private
- Utilities for property: for Electric Range, Washer Hookup, Icemaker Connection, Generator Connection, Outdoor Gas Grill Hookup
Green energy
- Energy efficient items: Thermostat
Community & HOA
Community
- Features: Shopping, Pool, Tennis Court(s), Park, Walk/Jog Trails, Stable(s), Golf, Medical Facility, Bike Path, Conservation Area, Highway Access, House of Worship, Marina, Private School, Public School, University
- Security: Security System
- Subdivision: Farm Road
HOA
- Has HOA: No
Location
- Region: Sherborn
Financial & listing details
- Price per square foot: $1,135/sqft
- Tax assessed value: $2,614,000
- Annual tax amount: $40,935
- Date on market: 8/23/2026
- Listing terms: Other (See Remarks)
Estimated market value
$4,676,100
$4.44M - $4.91M
Not available
Price history
| Date | Event | Price |
|---|---|---|
| 9/20/2026 | Pending sale | $4,995,000$1,135/sqft |
Source: MLS PIN #73563718 Report a problem | ||
| 9/11/2026 | Contingent | $4,995,000$1,135/sqft |
Source: MLS PIN #73563718 Report a problem | ||
| 8/14/2026 | Listed for sale | $4,995,000+432.8%$1,135/sqft |
Source: MLS PIN #73563718 Report a problem | ||
| 1/2/1990 | Sold | $937,500$213/sqft |
Source: Public Record Report a problem | ||
Public tax history
| Year | Property taxes | Tax assessment |
|---|---|---|
| 2025 | $38,910 +1.3% | $2,346,800 +3.6% |
| 2024 | $38,402 +0.4% | $2,265,600 +6.7% |
| 2023 | $38,241 +4.6% | $2,123,300 +10.5% |
| 2022 | $36,572 -3.1% | $1,921,800 |
| 2021 | $37,725 +2.5% | $1,921,800 +1.6% |
| 2020 | $36,809 -9.1% | $1,891,500 -8.3% |
| 2019 | $40,478 -3.5% | $2,063,100 -5.1% |
| 2018 | $41,937 -3.1% | $2,172,900 +2.8% |
| 2017 | $43,267 -0.5% | $2,114,700 |
| 2016 | $43,499 +0.7% | $2,114,700 -0.5% |
| 2015 | $43,184 +0.4% | $2,125,200 +0.5% |
| 2014 | $43,023 +3.3% | $2,115,200 +0.1% |
| 2013 | $41,651 -11% | $2,112,100 -17.8% |
| 2012 | $46,814 +0% | $2,569,400 -2.7% |
| 2011 | $46,799 +3.2% | $2,641,000 +1.5% |
| 2010 | $45,361 +42.5% | $2,601,000 +35% |
| 2009 | $31,822 +15% | $1,926,300 +9% |
| 2008 | $27,676 +3.1% | $1,767,300 -2% |
| 2007 | $26,850 +11.4% | $1,803,200 +4.5% |
| 2006 | $24,094 +2.5% | $1,725,900 +8.9% |
| 2005 | $23,498 -0.3% | $1,584,500 +1.3% |
| 2004 | $23,562 +6.8% | $1,563,500 +2.8% |
| 2003 | $22,061 +21.5% | $1,520,400 +24.1% |
| 2001 | $18,150 +6.1% | $1,224,700 +3.6% |
| 2000 | $17,110 +5.3% | $1,181,600 +13.7% |
| 1998 | $16,248 | $1,038,900 |
Find assessor info on the county website
Monthly payment
Est. payment
Payment breakdown
Explore the cost of this home by adjusting the details. Changes won't be saved.Climate risks
Neighborhood: 01770
Nearby schools
Schools provided by the listing agent
- Elementary: Pine Hill Elementary
- Middle: Dover Sherborn Middle School
- High: Dover Sherborn High School
Source: MLS PIN. This data may not be complete. We recommend contacting the local school district to confirm school assignments for this home.
Similar homes
- $5,495,0004 bd5 ba5.2k sqft42 Washington St, Sherborn, MA 01770For Sale
 MLS ID #73526293, J. Stanley Edwards, LandVest, Inc., Concord. MLS PIN
 - $4,200,0003 bd3 ba3.2k sqft69 Forest St, Sherborn, MA 01770For Sale
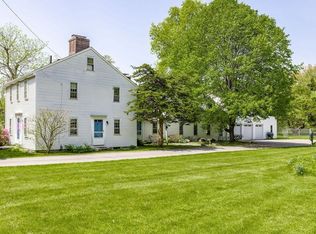 MLS ID #73578788, Maryann Clancy, Berkshire Hathaway HomeServices Commonwealth Real Estate. MLS PIN
 - $4,980,0005 bd5 ba5.2k sqft97 Arnold Rd, Wellesley, MA 02481For Sale
 MLS ID #73574731, Bobby Morgenstern, Gibson Sotheby's International Realty. MLS PIN
 - $4,000,0005 bd4 ba5k sqft157 Grove St, Westwood, MA 02090For Sale
 MLS ID #73542491, Bell Property Partners, Compass. MLS PIN
