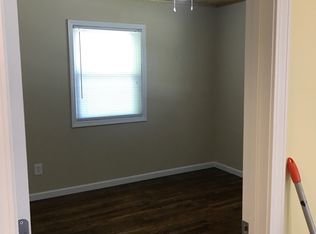
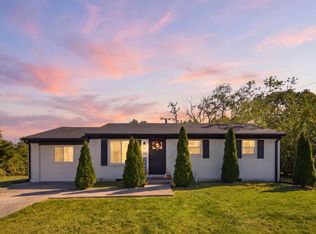
Fully renovated 3-bedroom, 1-bath brick ranch in Berea! This home has been thoughtfully updated from top to bottom, featuring newly refinished hardwood floors, tile flooring, new drywall, new baseboards and trim, and new interior doors throughout. The kitchen offers new cabinets, a new sink, and new appliances. The bathroom has been completely redone with a new tub, sink, and exhaust fan. Additional updates include new light fixtures, new electrical outlets and switches, new gutters, and new concrete front steps. Three bedrooms on one level, all just minutes from the shops, restaurants, and artisan character of Kentucky's Folk Arts & Crafts Capital. Come see it for yourself!
For sale
$210,000
112 George St, Berea, KY 40403
3beds
1,184sqft
Single Family Residence
Built in ----
6,534 Square Feet Lot
$204,500 Zestimate®
$177/sqft
$-- HOA
What's special
New baseboards and trimNew drywallNew guttersNewly refinished hardwood floorsNew interior doors throughoutNew light fixturesTile flooring
- 23 days
- 560
- 21
Zillow last checked:
Listing updated:
Listed by:
Joshua Webb 859-388-4785,
Real Broker, LLC
Source: Imagine MLS,MLS#: 26027257
Facts & features
Interior
Bedrooms & bathrooms
- Bedrooms: 3
- Bathrooms: 1
- Full bathrooms: 1
Primary bedroom
- Level: First
Bedroom 2
- Level: First
Bedroom 3
- Level: First
Bathroom 1
- Level: First
Dining room
- Level: First
Kitchen
- Level: First
Living room
- Level: First
Heating
- Forced Air, Natural Gas
Cooling
- Heat Pump
Appliances
- Included: Dishwasher, Microwave, Refrigerator, Range
- Laundry: Electric Dryer Hookup, Main Level, Washer Hookup
Features
- Eat-in Kitchen
- Flooring: Hardwood, Tile
- Basement: Crawl Space
- Has fireplace: No
Interior area
- Total structure area: 1,184
- Total interior livable area: 1,184 sqft
- Finished area above ground: 1,184
- Finished area below ground: 0
Property
Parking
- Total spaces: 1
- Parking features: Attached Carport, Driveway, On Street
- Carport spaces: 1
- Has uncovered spaces: Yes
Features
- Levels: One
Lot
- Size: 6,534 Square Feet
Details
- Parcel number: B00100010015
Construction
Type & style
- Home type: SingleFamily
- Architectural style: Ranch
- Property subtype: Single Family Residence
Materials
- Vinyl Siding, Brick
- Foundation: Block
- Roof: Metal
Utilities & green energy
- Sewer: Public Sewer
- Water: Public
- Utilities for property: Electricity Connected, Natural Gas Connected, Sewer Connected, Water Connected
Community & HOA
HOA
- Has HOA: No
Location
- Region: Berea
Financial & listing details
- Price per square foot: $177/sqft
- Tax assessed value: $75,000
- Annual tax amount: $894
- Date on market: 10/2/2026
Estimated market value
$204,500
$194,000 - $215,000
$1,421/mo
Price history
| Date | Event | Price |
|---|---|---|
| 10/2/2026 | Listed for sale | $210,000-8.7%$177/sqft |
Source:  Imagine MLS #26027257 Report a problem Imagine MLS #26027257 Report a problem | ||
| 9/17/2026 | Listing removed | -- |
Source: Owner Report a problem | ||
| 6/19/2026 | Listed for sale | $229,900$194/sqft |
Source: Owner Report a problem | ||
| 6/6/2026 | Listing removed | -- |
Source: Owner Report a problem | ||
| 2/27/2026 | Listed for sale | $229,900+228.4%$194/sqft |
Source: Owner Report a problem | ||
| 6/28/2006 | Sold | $70,000$59/sqft |
Source: Public Record Report a problem | ||
Public tax history
| Year | Property taxes | Tax assessment |
|---|---|---|
| 2025 | $894 +1.3% | $75,000 |
| 2024 | $883 +5.5% | $75,000 +17.2% |
| 2023 | $837 +3.1% | $64,000 |
| 2022 | $812 -5.7% | $64,000 |
| 2021 | $861 +8.7% | $64,000 +7.6% |
| 2018 | $792 +2.1% | $59,456 |
| 2017 | $776 +2.8% | $59,456 |
| 2016 | $755 -8.5% | $59,456 |
| 2015 | $825 +7.5% | $59,456 |
| 2014 | $768 | $59,456 |
| 2012 | $768 +0.2% | $59,456 |
| 2011 | $766 | $59,456 |
Find assessor info on the county website
Monthly payment
Est. payment
Payment breakdown
Explore the cost of this home by adjusting the details. Changes won't be saved.Climate risks
Neighborhood: 40403
Nearby schools
Schools provided by the listing agent
- Elementary: Berea Community
- Middle: Foley
- High: Berea Community
Source: Imagine MLS. This data may not be complete. We recommend contacting the local school district to confirm school assignments for this home.
Similar homes
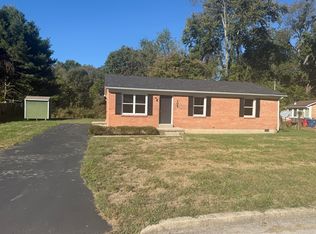
- $179,9003 bd1 ba1k sqft105 Brushwood Ct, Berea, KY 40403For Sale
 MLS ID #26029122, Delma Peercy, BlueHorse Realty. Imagine MLS
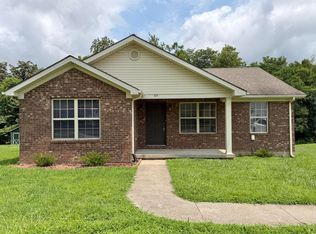
 - $235,0003 bd2 ba1.2k sqft60 Shirley St, Berea, KY 40403For Sale
 MLS ID #26020059, Janie Johnson, CENTURY 21 Advantage Realty. Imagine MLS
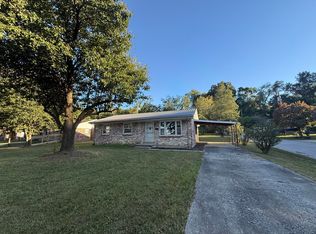
 - $179,9003 bd1 ba1k sqft122 Rogers St, Berea, KY 40403For Sale
 MLS ID #26027047, Delma Peercy, BlueHorse Realty. Imagine MLS
 - $210,0003 bd1 ba1.1k sqft306 N Powell Ave, Berea, KY 40403For Sale
 MLS ID #26027977, Kierstin Shaffer, Berkshire Hathaway HomeServices Foster Realtors. Imagine MLS
 - $179,9003 bd1 ba1.1k sqft502 N Powell Ave, Berea, KY 40403For SaleMLS ID #26028600, Delma Peercy, BlueHorse Realty. Imagine MLS
- $196,0003 bd2 ba1.5k sqft1040 Big Hill Rd, Berea, KY 40403For SaleMLS ID #26021317, Kierstin Shaffer, Berkshire Hathaway HomeServices Foster Realtors. Imagine MLS
- $179,9003 bd1 ba1k sqft100 Brushwood Ct, Berea, KY 40403For SaleMLS ID #26028091, Delma Peercy, BlueHorse Realty. Imagine MLS
- $165,0003 bd2 ba1k sqft205 Dinsmore St, Berea, KY 40403For SaleMLS ID #26021265, Jaime Daniel Delgado, Plum Tree Realty. Imagine MLS
- $179,9003 bd1 ba1.1k sqft112 Woodford Ave, Berea, KY 40403For SaleMLS ID #26026682, Delma Peercy, BlueHorse Realty. Imagine MLS
- $179,9002 bd1 ba1.3k sqft115 Bluebird Ave, Berea, KY 40403For SaleMLS ID #26023747, Bradley Warford, Century 21 Pinnacle. Imagine MLS
- $235,0002 bd2 ba1.3k sqft119 Bratcher Ln, Berea, KY 40403For SaleMLS ID #26025162, Laura Carpenter, Keller Williams Commonwealth. Imagine MLS
- $245,0003 bd2 ba1.2k sqft263 Creekwood Dr, Berea, KY 40403For SaleMLS ID #26013310, Daniel Beirne, Opendoor Brokerage LLC. Imagine MLS
- $224,9002 bd2 ba1k sqft113 Oak St, Berea, KY 40403For SaleMLS ID #26023735, Angie Durham, RE/MAX Elite Realty. Imagine MLS
- $275,0003 bd2 ba1.3k sqft124 Bryants Trl, Berea, KY 40403For SaleMLS ID #26015424, Dennis Nobles, Turf Town Properties. Imagine MLS
- $207,5003 bd2 ba1.2k sqft872 S Dogwood Dr, Berea, KY 40403For SaleMLS ID #26022607, Chelsea Morguson, McCallie Real Estate. Imagine MLS
- $265,0003 bd2 ba1.3k sqft322 Village Dr, Berea, KY 40403For SaleMLS ID #26013139, Whitney Hubbard, New Beginnings Real Estate LLC. Imagine MLS
- $179,9002 bd2 ba940 sqft149 Harvest Bend Trl, Berea, KY 40403For SaleMLS ID #26027866, Delma Peercy, BlueHorse Realty. Imagine MLS
- $240,0003 bd2 ba1.4k sqft1317 Twin Brook Dr, Berea, KY 40403For SaleMLS ID #26020598, Daniel Beirne, Opendoor Brokerage LLC. Imagine MLS
