Welcome to this completely remodeled 1.5-story home situated on a spacious 1.15-acre lot in Nashua, NH. Offering 3 bedrooms and 2 bathrooms, this home features a unique and versatile layout with thoughtful updates throughout. The newly renovated kitchen boasts granite countertops, a center island, and modern finishes, while the remodeled bathrooms add to the home’s move-in-ready appeal. New luxury vinyl plank flooring flows throughout the main living areas, complementing the fresh, updated interior. A large enclosed porch provides additional space for relaxing or entertaining and offers a comfortable connection to the outdoors. The home also features a tankless water heater and a partially finished basement, providing excellent storage space and potential for additional use. With its distinctive layout, extensive renovations, and generous acreage, this Nashua property offers a unique opportunity to enjoy updated living with plenty of space and privacy. Seller is a licensed NH real estate broker.
Active
Listed by: Gallo Realty Group • Mike Gallo
Price cut: $100 (8/21)
$539,800
112 Gilson Road, Nashua, NH 03062
3beds
1,711sqft
Single Family Residence
Built in 1978
1.15 Acres Lot
$534,600 Zestimate®
$315/sqft
$-- HOA
What's special
Modern finishesTankless water heaterNewly renovated kitchenGenerous acreageRemodeled bathroomsPartially finished basementExcellent storage space
- 45 days
- 4,374
- 354
Zillow last checked:
Listing updated:
Listed by:
Mike Gallo,
Gallo Realty Group 603-836-0151
Source: PrimeMLS,MLS#: 5100239
Facts & features
Interior
Bedrooms & bathrooms
- Bedrooms: 3
- Bathrooms: 2
- Full bathrooms: 2
Heating
- Propane, Baseboard
Cooling
- None
Appliances
- Included: Dishwasher, Microwave, Electric Range, Refrigerator, Tankless Water Heater
- Laundry: Laundry Hook-ups, 1st Floor Laundry
Features
- Ceiling Fan(s), Kitchen Island, Kitchen/Dining, Kitchen/Living, LED Lighting, Primary BR w/ BA, Natural Light, Indoor Storage, Vaulted Ceiling(s)
- Flooring: Vinyl Plank
- Basement: Partially Finished,Interior Access,Interior Entry
Interior area
- Total structure area: 1,910
- Total interior livable area: 1,711 sqft
- Finished area above ground: 1,567
- Finished area below ground: 144
Property
Parking
- Total spaces: 1
- Parking features: Paved
- Garage spaces: 1
Accessibility
- Accessibility features: 1st Floor Bedroom, 1st Floor Full Bathroom, 1st Floor Hrd Surfce Flr, Laundry Access w/No Steps, Bathroom w/Step-in Shower, Bathroom w/Tub, Hard Surface Flooring, 1st Floor Laundry
Features
- Levels: One and One Half
- Stories: 1.5
- Patio & porch: Covered Porch, Enclosed Porch
- Exterior features: Shed
- Frontage length: Road frontage: 180
Lot
- Size: 1.15 Acres
- Features: Level, Trail/Near Trail, Walking Trails, Wooded, Near Country Club, Near Golf Course, Near Paths, Near Shopping, Near School(s)
Details
- Parcel number: NASHMDL00149
- Zoning description: R30
Construction
Type & style
- Home type: SingleFamily
- Architectural style: Cape
- Property subtype: Single Family Residence
Materials
- Vinyl Exterior
- Foundation: Concrete, Concrete Slab
- Roof: Architectural Shingle,Asphalt Shingle
Condition
- New construction: No
- Year built: 1978
Utilities & green energy
- Electric: 100 Amp Service, Circuit Breakers
- Sewer: Private Sewer
- Utilities for property: Other
Community & HOA
Location
- Region: Nashua
Financial & listing details
- Price per square foot: $315/sqft
- Tax assessed value: $434,100
- Annual tax amount: $6,902
- Date on market: 7/16/2026
- Road surface type: Paved
Estimated market value
$534,600
$508,000 - $561,000
$3,561/mo
Price history
| Date | Event | Price |
|---|---|---|
| 8/21/2026 | Price change | $539,8000%$315/sqft |
Source:  PrimeMLS #5100239 Report a problem PrimeMLS #5100239 Report a problem | ||
| 8/6/2026 | Price change | $539,900-1.8%$316/sqft |
Source: PrimeMLS #5100239 Report a problem | ||
| 7/28/2026 | Price change | $549,8000%$321/sqft |
Source: PrimeMLS #5100239 Report a problem | ||
| 7/16/2026 | Listed for sale | $549,900$321/sqft |
Source: PrimeMLS #5100239 Report a problem | ||
Public tax history
| Year | Property taxes | Tax assessment |
|---|---|---|
| 2024 | $6,902 +4.2% | $434,100 +19.5% |
| 2023 | $6,623 +0.9% | $363,300 |
| 2022 | $6,565 +8.8% | $363,300 +39.8% |
| 2021 | $6,033 +3.5% | $259,800 +0.8% |
| 2020 | $5,827 +3.9% | $257,700 |
| 2019 | $5,608 +2.6% | $257,700 |
| 2018 | $5,466 -1.1% | $257,700 +20.2% |
| 2017 | $5,529 +2.9% | $214,400 |
| 2016 | $5,375 +2.2% | $214,400 |
| 2015 | $5,259 +2% | $214,400 |
| 2014 | $5,156 | $214,400 |
Find assessor info on the county website
Monthly payment
Est. payment
Payment breakdown
Explore the cost of this home by adjusting the details. Changes won't be saved.Climate risks
Neighborhood: 03062
Similar homes
- $519,9003 bd2 ba2.4k sqft8 Radcliffe Drive, Nashua, NH 03062Active
 MLS ID #5106923, Alicia Young. PrimeMLS
 - $614,9004 bd2 ba1.5k sqft23 Shady Lane, Nashua, NH 03062Active
 MLS ID #5107277, Maryjane Lugo. PrimeMLS
 - $539,0003 bd2 ba1.6k sqft9 Roby Street, Nashua, NH 03060Active
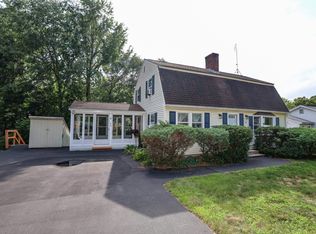 MLS ID #5106886, Cinda Celio. PrimeMLS
 - $460,0003 bd1 ba1.4k sqft9 Pacific Boulevard, Nashua, NH 03062Active
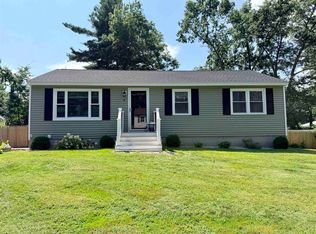 MLS ID #5106570, Christopher Lavallee. PrimeMLS
