Constructed in 1925, this traditional American Foursquare "Hip Roof" residence at 112 Glendale Rd, Quincy, MA, This well maintained single-family home has been in the same family for decades. This inviting property is poised for immediate occupancy, offering a seamless transition for its next discerning owner. The residence encompasses four well-proportioned bedrooms, providing versatile living arrangements or in home office! A full bathroom and a convenient half bathroom are thoughtfully integrated within the floor plan, catering to both resident and guest needs. Complementing the interior living spaces is the Fireplaced Living Room & Sun Room. . A two-car garage provides significant utility, accommodating vehicles and additional storage. Discover the exceptional living experience offered by this distinguished Quincy residence.
For sale
$699,900
112 Glendale Rd, Quincy, MA 02169
4beds
1,470sqft
Single Family Residence
Built in 1925
5,000 Square Feet Lot
$698,900 Zestimate®
$476/sqft
$-- HOA
What's special
Two-car garageSun roomConvenient half bathroomFour well-proportioned bedrooms
- 1 day
- 538
- 23
Zillow last checked:
Listing updated:
Listed by:
Rick Murray 781-858-2617,
William Raveis R.E. & Home Services 617-322-3933
Source: MLS PIN,MLS#: 73581332
Facts & features
Interior
Bedrooms & bathrooms
- Bedrooms: 4
- Bathrooms: 2
- Full bathrooms: 1
- 1/2 bathrooms: 1
Primary bedroom
- Features: Ceiling Fan(s), Closet, Flooring - Hardwood
- Level: Second
- Area: 168
- Dimensions: 14 x 12
Bedroom 2
- Features: Ceiling Fan(s), Closet, Flooring - Hardwood
- Level: Second
- Area: 121
- Dimensions: 11 x 11
Bedroom 3
- Features: Ceiling Fan(s), Flooring - Hardwood
- Level: Second
- Area: 80
- Dimensions: 10 x 8
Bedroom 4
- Features: Ceiling Fan(s), Flooring - Hardwood
- Level: Second
- Area: 80
- Dimensions: 10 x 8
Dining room
- Features: Ceiling Fan(s), Flooring - Hardwood, Window Seat
- Level: First
- Area: 154
- Dimensions: 14 x 11
Kitchen
- Features: Bathroom - Half, Flooring - Laminate, Gas Stove
- Level: First
- Area: 169
- Dimensions: 13 x 13
Living room
- Features: Ceiling Fan(s), Flooring - Hardwood, Lighting - Sconce, Lighting - Overhead
- Level: First
- Area: 176
- Dimensions: 16 x 11
Heating
- Baseboard, Oil
Cooling
- Window Unit(s)
Appliances
- Included: Gas Water Heater, Dishwasher, Disposal, Microwave, Refrigerator, Washer, Dryer
- Laundry: In Basement
Features
- Ceiling Fan(s), Sun Room
- Flooring: Wood, Flooring - Hardwood
- Windows: Insulated Windows
- Basement: Full,Walk-Out Access,Concrete,Unfinished
- Number of fireplaces: 1
- Fireplace features: Living Room
Interior area
- Total structure area: 1,470
- Total interior livable area: 1,470 sqft
- Finished area above ground: 1,470
Property
Parking
- Total spaces: 4
- Parking features: Detached, Paved Drive, Off Street, Tandem
- Garage spaces: 2
- Uncovered spaces: 2
Features
- Patio & porch: Porch, Deck
- Exterior features: Porch, Deck
- Waterfront features: Bay, 1 to 2 Mile To Beach
Lot
- Size: 5,000 Square Feet
- Features: Gentle Sloping
Details
- Foundation area: 936
- Parcel number: M:1173 B:0027 L:0002,176072
- Zoning: RESA
Construction
Type & style
- Home type: SingleFamily
- Architectural style: Colonial
- Property subtype: Single Family Residence
Materials
- Frame
- Foundation: Granite
- Roof: Shingle
Condition
- Year built: 1925
Utilities & green energy
- Electric: 60 Amps/Less
- Sewer: Public Sewer
- Water: Public
- Utilities for property: for Gas Range
Community & HOA
Community
- Features: Public Transportation, Shopping, Park, Golf, Laundromat, Highway Access, House of Worship, Marina, Public School, T-Station
HOA
- Has HOA: No
Location
- Region: Quincy
Financial & listing details
- Price per square foot: $476/sqft
- Tax assessed value: $615,400
- Annual tax amount: $7,249
- Date on market: 9/23/2026
- Road surface type: Paved
Estimated market value
$698,900
$664,000 - $734,000
$3,562/mo
Price history
| Date | Event | Price |
|---|---|---|
| 9/23/2026 | Listed for sale | $699,900$476/sqft |
Source: MLS PIN #73581332 Report a problem | ||
Public tax history
| Year | Property taxes | Tax assessment |
|---|---|---|
| 2025 | $6,923 +5.7% | $600,400 +3.4% |
| 2024 | $6,547 +9.9% | $580,900 +8.6% |
| 2023 | $5,956 +0.7% | $535,100 +8.4% |
| 2022 | $5,913 +0.8% | $493,600 +2.2% |
| 2021 | $5,865 +4.3% | $483,100 +6.8% |
| 2020 | $5,625 +4.4% | $452,500 +5.4% |
| 2019 | $5,388 -1.8% | $429,300 +4.4% |
| 2018 | $5,487 +1.5% | $411,300 +7.8% |
| 2017 | $5,406 +4.6% | $381,500 +6% |
| 2016 | $5,167 +2.8% | $359,800 +4.5% |
| 2015 | $5,025 +4.9% | $344,200 +6.8% |
| 2014 | $4,789 +1.4% | $322,300 -1% |
| 2013 | $4,723 +1.4% | $325,700 -3.8% |
| 2012 | $4,657 +1% | $338,700 -1.5% |
| 2011 | $4,612 +4% | $343,700 +2.5% |
| 2010 | $4,433 -0.5% | $335,300 -5.2% |
| 2009 | $4,455 +17.5% | $353,600 +1% |
| 2008 | $3,793 +2.7% | $350,200 -1% |
| 2007 | $3,693 +2.8% | $353,700 +1.7% |
| 2006 | $3,594 -0.1% | $347,900 +4.9% |
| 2005 | $3,596 -0.7% | $331,700 +15.1% |
| 2004 | $3,621 +15.2% | $288,300 +24.9% |
| 2003 | $3,143 +41.1% | $230,800 +65.1% |
| 2001 | $2,228 +10.2% | $139,800 +5.4% |
| 1999 | $2,022 | $132,700 |
Find assessor info on the county website
Monthly payment
Est. payment
Payment breakdown
Explore the cost of this home by adjusting the details. Changes won't be saved.Climate risks
Neighborhood: 02169
Nearby schools
Schools provided by the listing agent
- Middle: Central
- High: Quincy
Source: MLS PIN. This data may not be complete. We recommend contacting the local school district to confirm school assignments for this home.
Similar homes
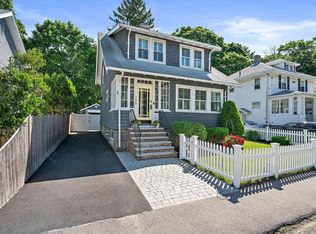
- $728,0003 bd2 ba1.5k sqft68 Faxon Ln, Quincy, MA 02169For Sale
 MLS ID #73581473, Carmen Wen, Denkar Realty Group. MLS PIN
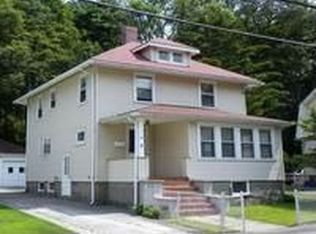
 - $799,9994 bd2 ba1.9k sqft70 West St, Quincy, MA 02169For Sale
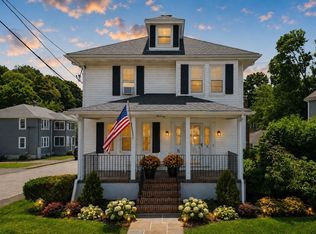 MLS ID #73574997, Holly Pereira, William Raveis R.E. & Home Services. MLS PIN
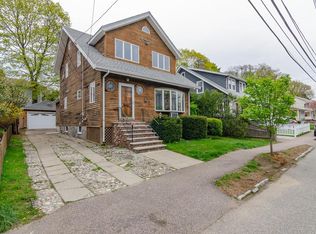
 - $705,0003 bd2 ba1.4k sqft19 Miller Stile Rd, Quincy, MA 02169For Sale
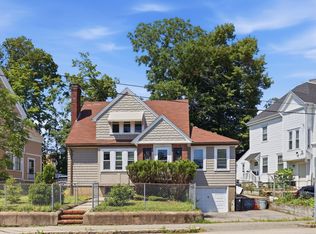 MLS ID #73559347, Linglin Li, Hickory Brook Realty, LLC. MLS PIN
 - $655,0003 bd2 ba1.9k sqft334 Sea St, Quincy, MA 02169For Sale
 MLS ID #73577409, Zhonghui Zhu, Keller Williams Realty. MLS PIN
