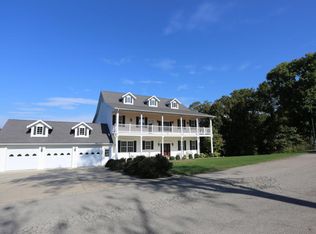
Fabulous lake view masterpiece located in an ideal Branson location! Beautiful gated community! Branson School District! Quality built home with no expense spared overlooking the Ozark Mountains and sparkling Table Rock Lake. Design inspired by a fusion of lodge and craftsman influences with upscale finishes including wide-plank pine floors, luxurious textiles, finest quality appliances and accents. 7244SqFt, 5 Bedrooms, and 6 Baths with multiple living areas inside and out - decks, patios, and balconies - to enjoy the peace and beauty of the Ozarks. You'll be amazed by the stunning custom home theater and sprawling flagstone patio with outdoor fireplace and a beautiful custom water feature. The neighborhood, tucked away behind a stately gated entrance, is just a stone's throw from everything Branson has to offer. Close proximity to several marina options for boating enthusiasts. This home is truly a one of a kind. Don't miss it!
Active
Price cut: $55K (5/29)
$1,440,000
112 Grand Ridge, Branson, MO 65616
7beds
7,207sqft
Est.: Get pre-qualified
Single Family Residence
Built in 2004
1.18 Acres Lot
$1,337,200 Zestimate®
$200/sqft
$50/mo HOA
What's special
Outdoor fireplaceStately gated entranceOverlooking the ozark mountainsUpscale finishesBeautiful custom water featureStunning custom home theaterLake view masterpiece
- 14 days |
- 984 |
- 75 |
Likely to sell faster than
Zillow last checked:
Listing updated:
Listed by:
Cole Currier 417-336-1300,
Currier & Company
Source: SOMOMLS as distributed by MLS GRID,MLS#: 60323846
Tour with a local agent
Facts & features
Interior
Bedrooms & bathrooms
- Bedrooms: 7
- Bathrooms: 6
- Full bathrooms: 6
Rooms
- Room types: Bedroom, Foyer, Hobby Room, Bonus Room, Media Room, Living Areas (2), Mud Room, Office, Recreation Room, Living Room, Family Room, Master Bedroom
Heating
- Central, Fireplace(s), Electric
Cooling
- Central Air, Ceiling Fan(s)
Appliances
- Included: Gas Cooktop, Commercial Grade, Microwave, Dishwasher
- Laundry: Main Level, W/D Hookup
Features
- Wet Bar, Soaking Tub, Granite Counters, Beamed Ceilings, Vaulted Ceiling(s), High Ceilings, Walk-In Closet(s), Walk-in Shower
- Flooring: Carpet, Tile, Hardwood
- Windows: Double Pane Windows
- Basement: Walk-Out Access,Exterior Entry,Storage Space,Interior Entry,Finished,Full
- Has fireplace: Yes
- Fireplace features: Living Room, Basement, Two or More, Stone, Gas
Interior area
- Total structure area: 7,390
- Total interior livable area: 7,207 sqft
- Finished area above ground: 4,556
- Finished area below ground: 2,651
Property
Parking
- Total spaces: 3
- Parking features: Driveway, Oversized, Garage Faces Front
- Attached garage spaces: 3
- Has uncovered spaces: Yes
Features
- Levels: One and One Half
- Stories: 2
- Patio & porch: Patio, Covered, Rear Porch, Front Porch, Screened
- Has view: Yes
- View description: Lake, Water
- Has water view: Yes
- Water view: Lake,Water
Lot
- Size: 1.18 Acres
- Dimensions: 150 x 375.5
- Features: Landscaped
Details
- Parcel number: 182.003000000009.014
Construction
Type & style
- Home type: SingleFamily
- Architectural style: French Provincial,Craftsman,Traditional
- Property subtype: Single Family Residence
Materials
- Wood Siding, Stone, Brick
- Roof: Composition
Condition
- Year built: 2004
Utilities & green energy
- Sewer: Septic Tank
- Water: Public
Community & HOA
Community
- Subdivision: Grandview By The Lake
HOA
- Services included: Common Area Maintenance, Snow Removal, Gated Entry
- HOA fee: $600 annually
Location
- Region: Branson
Financial & listing details
- Price per square foot: $200/sqft
- Tax assessed value: $466,560
- Annual tax amount: $4,652
- Date on market: 5/15/2026
Estimated market value
$1,337,200
$1.27M - $1.40M
$4,811/mo
Price history
| Date | Event | Price |
|---|---|---|
| 5/29/2026 | Price change | $1,440,000-3.7%$200/sqft |
Source: | ||
| 5/15/2026 | Listed for sale | $1,495,000+27.2%$207/sqft |
Source: | ||
| 11/3/2017 | Sold | -- |
Source: Agent Provided Report a problem | ||
| 1/25/2017 | Listing removed | $1,175,000$163/sqft |
Source: Foggy River Realty LLC #60063835 Report a problem | ||
| 1/16/2017 | Price change | $1,175,000+9.3%$163/sqft |
Source: Foggy River Realty LLC #60063835 Report a problem | ||
| 1/15/2017 | Price change | $1,075,000-28.3%$149/sqft |
Source: Foggy River Realty LLC #60063835 Report a problem | ||
| 9/30/2016 | Listed for sale | $1,500,000$208/sqft |
Source: Foggy River Realty LLC #60063835 Report a problem | ||
Public tax history
| Year | Property taxes | Tax assessment |
|---|---|---|
| 2025 | -- | $88,650 -10.7% |
| 2024 | $5,153 -0.1% | $99,320 |
| 2023 | $5,156 +3% | $99,320 |
| 2022 | $5,008 +0.5% | $99,320 |
| 2021 | $4,982 +7.2% | $99,320 |
| 2020 | $4,646 +2.5% | $99,320 +12.8% |
| 2019 | $4,531 | $88,080 |
| 2018 | $4,531 -0.2% | $88,080 -32.3% |
| 2017 | $4,539 -33.2% | $130,050 +18.3% |
| 2016 | $6,790 +21.3% | $109,900 |
| 2015 | $5,597 +0.9% | $109,900 +4.5% |
| 2014 | $5,549 | $105,210 |
| 2012 | -- | $105,210 |
| 2011 | -- | $105,210 |
| 2010 | -- | $105,210 |
Find assessor info on the county website
Monthly payment
Est. payment$--/mo
Payment breakdown
Explore the cost of this home by adjusting the details. Changes won't be saved.
All calculations are estimates and provided by Zillow, Inc. for informational purposes only. Actual amounts may vary.
HOA fees may include property taxes on listings classified as Co-Ops. Contact the listing agent and/or owner for fee details.
Mortgage interest rates are dependent on a number of factors, including credit score, down payment, and repayment length. Interest rate data provided by Zillow Group Marketplace, Inc. as of 1/1/1970 from various mortgage lenders with which we have lead or other similar arrangements; the Estimated Payment is an average of those rates.
See how much you could borrow to make a competitive offer.
Climate risks
Neighborhood: 65616
Nearby schools
GreatSchools rating
- NABranson Primary SchoolGrades: PK-KDistance: 3.9 mi
- 3/10Branson Jr. High SchoolGrades: 7-8Distance: 5.4 mi
- 7/10Branson High SchoolGrades: 9-12Distance: 6.1 mi
Schools provided by the listing agent
- Elementary: Branson Cedar Ridge
- Middle: Branson
- High: Branson
Source: SOMOMLS as distributed by MLS GRID. This data may not be complete. We recommend contacting the local school district to confirm school assignments for this home.
A local agent can set up tours, give advice and negotiate with sellers.
- Missouri
- Taney County
- Branson
- 65616
- 112 Grand Ridge


