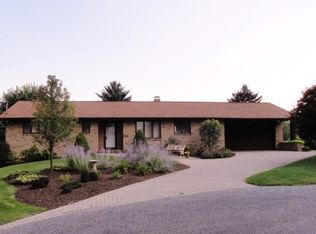
Welcome home to this beautifully maintained, one-owner property nestled on a quiet cul-de-sac just minutes from Westmont High School. Pride of ownership is evident throughout this spacious 4 bedroom 3 full bath home. The inviting living room flows seamlessly into the formal dining room and spacious eat-in kitchen featuring newer flooring, warm wood cabinetry, and a convenient pantry. The primary bedroom offers the comfort of a private 3/4 bath with a walk-in shower. The bright, finished lower level provides exceptional additional living space with a generous family room, a fourth bedroom complete with a double closet and full-size window, plus an additional 3/4 bath. An attached two-car garage, updated flooring throughout, and a newer roof are just a few of the many features that make this home a must-see. Schedule your private showing today!
Pending
$199,900
112 Gregory Rd, Johnstown, PA 15905
4beds
1,924sqft
Single Family Residence
Built in 1981
0.25 Acres Lot
$206,900 Zestimate®
$104/sqft
$-- HOA
What's special
Bright finished lower levelAttached two-car garageQuiet cul-de-sacNewer roofGenerous family roomConvenient pantryFormal dining room
- 34 days
- 252
- 2
Likely to sell faster than
Zillow last checked:
Listing updated:
Listed by:
Adam Dugan,
COLDWELL BANKER PRESTIGE REALTY 814-269-4411
Source: CSMLS,MLS#: 96042258
Facts & features
Interior
Bedrooms & bathrooms
- Bedrooms: 4
- Bathrooms: 3
- Full bathrooms: 3
Rooms
- Room types: Bonus Room, Master Bathroom, Dining Room
Primary bedroom
- Description: Carpet, Double Closet, Private Full Bath
- Level: First
- Area: 238.88
- Dimensions: 15.17 x 15.75
Bedroom 1
- Description: Carpet, Large Closet, Ceiling Fan
- Level: First
- Area: 126.34
- Dimensions: 9.42 x 13.42
Bedroom 2
- Description: Carpet, Large Closet, Ceiling Fan
- Level: First
- Area: 76.5
- Dimensions: 8.5 x 9
Bedroom 3
- Description: Carpet, Double Closet, Window
- Level: Lower
- Area: 124.44
- Dimensions: 10.67 x 11.67
Primary bathroom
- Description: Newer Flooring, Walk-In Shower
- Level: First
- Area: 44.78
- Dimensions: 5.17 x 8.67
Bathroom 1
- Description: Newer Flooring
- Level: First
- Area: 40.83
- Dimensions: 5 x 8.17
Bathroom 3
- Description: Newer Flooring, Walk-In Shower
- Level: Lower
- Area: 68.5
- Dimensions: 6 x 11.42
Dining room
- Description: Newer Flooring,Open, Access To Rear Deck
- Level: First
- Area: 154.92
- Dimensions: 11 x 14.08
Family room
- Description: Carpet, Natural Light, 2 Windows
- Level: Lower
- Area: 269.33
- Dimensions: 16 x 16.83
Kitchen
- Description: Wood Cabinets, Eat-In, Pantry
- Level: First
- Area: 155.25
- Dimensions: 11.5 x 13.5
Living room
- Description: Carpet, Ceiling Fan
- Level: First
- Area: 243.33
- Dimensions: 13.33 x 18.25
Heating
- Baseboard
Cooling
- Ceiling Fan(s)
Appliances
- Included: Dishwasher, Dryer, Microwave, Range
- Laundry: Lower Level, Cabinets
Features
- Eat-in Kitchen, Main Floor Bedroom
- Flooring: Carpet, Vinyl Plank
- Windows: Window Treatments
- Basement: Finished,Walk-Out Access
- Number of fireplaces: 1
- Fireplace features: Propane
Interior area
- Total structure area: 1,924
- Total interior livable area: 1,924 sqft
- Finished area above ground: 1,232
- Finished area below ground: 692
Video & virtual tour
Property
Parking
- Total spaces: 2
- Parking features: Integral
- Attached garage spaces: 2
Features
- Levels: One,Two
- Patio & porch: Covered
- Pool features: None
Lot
- Size: 0.25 Acres
- Dimensions: 80 x 135
- Features: Rectangular Lot
Details
- Additional structures: Shed/Utility Building
- Parcel number: 062107190
- Zoning description: Residential
Construction
Type & style
- Home type: SingleFamily
- Architectural style: Split Level
- Property subtype: Single Family Residence
Materials
- Aluminum Siding
- Roof: Shingle
Condition
- Year built: 1981
Utilities & green energy
- Sewer: Public Sewer
- Water: Public
- Utilities for property: Electricity Connected
Community & HOA
Location
- Region: Johnstown
Financial & listing details
- Price per square foot: $104/sqft
- Tax assessed value: $27,080
- Annual tax amount: $3,766
- Date on market: 8/4/2026
- Inclusions: Range/Oven, Dishwasher, Microwave, Dryer, Window Treatments
- Exclusions: Refrigerator & Washer Are Negotiable
Estimated market value
$206,900
$197,000 - $217,000
$1,494/mo
Price history
| Date | Event | Price |
|---|---|---|
| 8/10/2026 | Pending sale | $199,900$104/sqft |
Source: | ||
| 8/4/2026 | Listed for sale | $199,900$104/sqft |
Source: | ||
Public tax history
| Year | Property taxes | Tax assessment |
|---|---|---|
| 2025 | $3,583 | $27,080 |
| 2024 | $3,583 | $27,080 |
| 2023 | $3,583 -0.4% | $27,080 |
| 2022 | $3,597 +0.4% | $27,080 |
| 2021 | $3,583 | $27,080 |
| 2020 | $3,583 +10.5% | $27,080 |
| 2019 | $3,241 | $27,080 |
| 2018 | $3,241 +252.1% | $27,080 |
| 2017 | $921 -1.4% | $27,080 |
| 2016 | $934 +16.9% | $27,080 |
| 2015 | $799 | $27,080 |
| 2014 | $799 | $27,080 |
| 2013 | -- | $27,080 |
| 2012 | -- | $27,080 |
| 2011 | -- | $27,080 |
| 2010 | -- | $27,080 |
| 2009 | -- | $27,080 |
| 2008 | $999 | $27,080 |
Find assessor info on the county website
Monthly payment
Est. payment