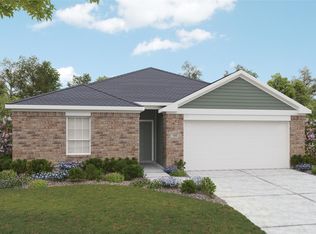
Welcome to 112 Hazy View, featuring the Avalon floor plan in Sky Ridge. This single-story home offers 4 bedrooms, 2 bathrooms, and an open-concept kitchen, casual dining, and great room designed for comfortable everyday living. The kitchen features 42-inch designer cabinets, upgraded Omegastone countertops, stainless steel gas appliances, a large single-bowl undermount sink, and an upgraded mosaic tile backsplash. Luxury vinyl plank flooring flows through the foyer, great room, kitchen and casual dining, laundry, and mud room. The primary suite includes a dual-sink vanity, tiled shower, private water closet, and direct access from the walk-in closet to the laundry room. Additional features include upgraded lighting, full gutters, Wi-Fi enable garage opener, a patio gas drop, and pre-plumbing for a water softener.
Active
$284,990
112 Hazy View Rd, San Marcos, TX 78666
4beds
1,550sqft
Single Family Residence
Built in 2026
5,967 Square Feet Lot
$-- Zestimate®
$184/sqft
$63/mo HOA
What's special
Stainless steel gas appliancesLuxury vinyl plank flooringUpgraded omegastone countertopsPrivate water closetUpgraded mosaic tile backsplashOpen-concept kitchenPatio gas drop
- 5 hours
- 26
- 4
Zillow last checked:
Listing updated:
Listed by:
Chaquia Thomas (240) 457-9391,
DRB Group Realty, LLC (240) 457-9391
Source: Unlock MLS,MLS#: 6823950
Facts & features
Interior
Bedrooms & bathrooms
- Bedrooms: 4
- Bathrooms: 2
- Full bathrooms: 2
- Main level bedrooms: 4
Primary bedroom
- Level: Main
Bedroom
- Level: Main
Bedroom
- Level: Main
Bedroom
- Level: Main
Primary bathroom
- Level: Main
Bathroom
- Level: Main
Dining room
- Level: Main
Kitchen
- Level: Main
Living room
- Level: Main
Heating
- Central
Cooling
- Central Air
Appliances
- Included: Cooktop, Dishwasher, Disposal, Microwave, Stainless Steel Appliance(s)
Features
- Entrance Foyer, No Interior Steps, Pantry, Primary Bedroom on Main
- Flooring: Carpet, Tile, Vinyl
- Windows: See Remarks
- Fireplace features: None
Interior area
- Total interior livable area: 1,550 sqft
Property
Parking
- Total spaces: 2
- Parking features: Attached
- Attached garage spaces: 2
Accessibility
- Accessibility features: None
Features
- Levels: One
- Stories: 1
- Patio & porch: Covered, Patio, Porch
- Exterior features: None
- Pool features: None
- Spa features: None
- Fencing: Back Yard, Fenced, Gate, Wood
- View description: None
- Waterfront features: None
Lot
- Size: 5,967 Square Feet
- Dimensions: 50 x 120
- Features: Interior Lot, Landscaped, Level, Sprinkler - In-ground
Details
- Additional structures: None
- Parcel number: R212695
- Special conditions: Standard
Construction
Type & style
- Home type: SingleFamily
- Property subtype: Single Family Residence
Materials
- Foundation: Slab
- Roof: Composition
Condition
- Under Construction
- New construction: No
- Year built: 2026
Details
- Builder name: DRB Homes
Utilities & green energy
- Sewer: See Remarks
- Water: See Remarks
- Utilities for property: Electricity Available, Natural Gas Available, See Remarks
Community & HOA
Community
- Features: Cluster Mailbox, Park
- Subdivision: Sky Ridge
HOA
- Has HOA: Yes
- Services included: See Remarks
- HOA fee: $750 annually
- HOA name: Sky Ridge
Location
- Region: San Marcos
Financial & listing details
- Price per square foot: $184/sqft
- Date on market: 10/7/2026
- Listing terms: Cash,Conventional,FHA,Texas Vet,VA Loan
- Electric utility on property: Yes
Estimated market value
Not available
Estimated sales range
Not available
Not available
Price history
| Date | Event | Price |
|---|---|---|
| 10/7/2026 | Listed for sale | $284,990$184/sqft |
Source:  Unlock MLS #6823950 Report a problem Unlock MLS #6823950 Report a problem | ||
Public tax history
Tax history is unavailable.
Monthly payment
Est. payment
Payment breakdown
Explore the cost of this home by adjusting the details. Changes won't be saved.Climate risks
Neighborhood: 78666
Nearby schools
Schools provided by the listing agent
- Elementary: Dezavala
- Middle: Goodnight
- High: San Marcos
- District: SanMarcosCONSISD
Source: Unlock MLS. This data may not be complete. We recommend contacting the local school district to confirm school assignments for this home.

Similar homes
- $239,9004 bd2 ba1.3k sqft191 Valero Dr, San Marcos, TX 78666Active

 MLS ID #626934, Lisa Kuntz, Weichert, REALTORS - Corwin &. Central Texas MLS
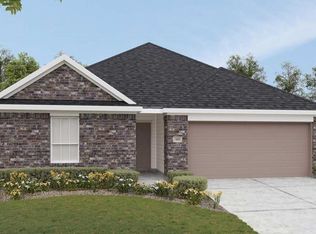
 - $324,9903 bd2 ba1.8k sqft304 Hazy View Rd, San Marcos, TX 78666Active
 MLS ID #2948100, Chaquia Thomas, DRB Group Realty, LLC. Unlock MLS
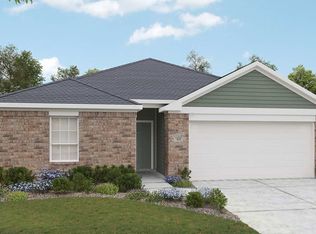
 - from $294,9903 bd2 ba1.7k sqftDriskill Plan, Sky Ridge, San Marcos, TX 78666New Construction
 DRB Homes
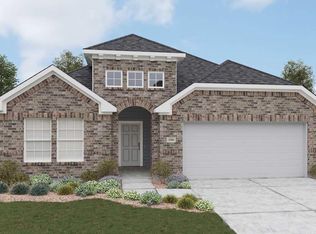
 - $344,9904 bd2 ba2k sqft204 Hazy View Rd, San Marcos, TX 78666Active
 Unlock MLS
 - $289,9003 bd3 ba2.2k sqft280 CORDERO DR, San Marcos, TX 78666For Sale
 MLS ID #2020234, Robby Roden TREC #569472, 3Z Realty. LERA MLS
 - $279,0003 bd3 ba2.2k sqft216 Capistrano Dr, San Marcos, TX 78666ActiveMLS ID #2587170, Lili Guzman, Compass RE Texas, LLC. Unlock MLS
- $294,1144 bd3 ba1.9k sqft157 Lindheimer Ln, San Marcos, TX 78666ActiveUnlock MLS
- $379,8004 bd2 ba1.9k sqft253 Catkin Drive, San Marcos, TX 78666New ConstructionLERA MLS
- $294,9903 bd2 ba1.8k sqft116 Hazy View Rd, San Marcos, TX 78666ActiveUnlock MLS
- $319,9904 bd2 ba1.3k sqft308 River Hills Dr, San Marcos, TX 78666ActiveMLS ID #623457, Christopher Marti, Keller Williams City-View. Central Texas MLS
- $275,0003 bd3 ba1.9k sqft117 Finn Trl, San Marcos, TX 78666ActiveMLS ID #5990027, Amanda Hernandez, Realty Texas LLC. Unlock MLS
- $294,9004 bd3 ba1.8k sqft928 Adler Way, San Marcos, TX 78666ActiveMLS ID #623592, Melissa Claus, JLA Realty. Central Texas MLS
- $284,9904 bd3 ba1.9k sqft813 Cardenas St, San Marcos, TX 78666ActiveUnlock MLS
- $399,6054 bd3 ba2.1k sqft249 Tessaria Dr, San Marcos, TX 78666New ConstructionLERA MLS
