Location! Location! Location! This beautifully refreshed 3-bed, 2-bath home ideally located in River Ridge just steps away from the levee for scenic walks, biking, or quiet evenings outdoors. This charming home has been freshly painted inside and out and features an open, inviting layout with laminate wood and tile flooring throughout — no carpet! The spacious living area flows into a stylish kitchen with granite countertops, stainless steel appliances, abundant cabinet space, food pantry, and a cozy breakfast nook, great for casual meals or morning coffee. The renovated primary bath adds a touch of luxury. This home ensures comfort and peace of mind with the new A/C unit and new a dishwasher. Natural light fills every room, enhancing the home’s bright and airy feel. Outside, enjoy a covered patio, covered carport, and a small storage shed — all on a low-maintenance lot with just the right amount of green space. You'll love the combination of modern updates and a tranquil location near everything River Ridge has to offer. Don't miss out on the opportunity to make it your own.
Active
$357,000
112 Hibiscus Pl, River Ridge, LA 70123
3beds
1,660sqft
Single Family Residence
Built in 1972
5,924 Square Feet Lot
$345,200 Zestimate®
$215/sqft
$-- HOA
What's special
Covered carportCovered patioStainless steel appliancesSmall storage shedRenovated primary bathFood pantryOpen inviting layout
- 76 days
- 93
- 6
Zillow last checked:
Listing updated:
Listed by:
Sherri Cabal 504-427-4492,
Coastal Realty and Appraisals of River Ridge LLC 504-335-5061
Source: GSREIN,MLS#: 2568813
Facts & features
Interior
Bedrooms & bathrooms
- Bedrooms: 3
- Bathrooms: 2
- Full bathrooms: 2
Primary bedroom
- Description: Flooring: Laminate,Simulated Wood
- Level: Lower
- Dimensions: 12.11 x 14.1
Bedroom
- Description: Flooring: Laminate,Simulated Wood
- Level: Lower
- Dimensions: 11.3 x 10.6
Bedroom
- Description: Flooring: Laminate,Simulated Wood
- Level: Lower
- Dimensions: 11.11 x 10.6
Primary bathroom
- Description: Flooring: Tile
- Level: Lower
- Dimensions: 5.1 x 7.11
Bathroom
- Description: Flooring: Tile
- Level: Lower
- Dimensions: 7.8 x 10.6
Breakfast room nook
- Description: Flooring: Laminate,Simulated Wood
- Level: Lower
- Dimensions: 6.10 x 9.4
Dining room
- Description: Flooring: Laminate,Simulated Wood
- Level: Lower
- Dimensions: 10.8 x 9.4
Kitchen
- Description: Flooring: Tile
- Level: Lower
- Dimensions: 10.1 x 9.4
Laundry
- Description: Flooring: Tile
- Level: Lower
- Dimensions: 5.7 x 7.11
Living room
- Description: Flooring: Laminate,Simulated Wood
- Level: Lower
- Dimensions: 28.1 x 16.1
Heating
- Central
Cooling
- Central Air, 1 Unit
Appliances
- Included: Dishwasher, Microwave, Oven, Range, Refrigerator
- Laundry: Washer Hookup, Dryer Hookup
Features
- Ceiling Fan(s), Pantry
- Has fireplace: No
- Fireplace features: None
Interior area
- Total structure area: 2,326
- Total interior livable area: 1,660 sqft
Property
Parking
- Total spaces: 2
- Parking features: Carport, Two Spaces
- Has carport: Yes
Features
- Levels: One
- Stories: 1
- Patio & porch: Concrete, Covered
- Exterior features: Fence
- Pool features: None
Lot
- Size: 5,924 Square Feet
- Dimensions: 63 x 94 x 56 x 95
- Features: Outside City Limits, Rectangular Lot
Details
- Additional structures: Shed(s)
- Parcel number: 0910009753
- Special conditions: None
Construction
Type & style
- Home type: SingleFamily
- Architectural style: Ranch
- Property subtype: Single Family Residence
Materials
- Brick
- Foundation: Slab
- Roof: Asphalt,Shingle
Condition
- Very Good Condition
- Year built: 1972
Utilities & green energy
- Sewer: Public Sewer
- Water: Public
Community & HOA
HOA
- Has HOA: No
Location
- Region: River Ridge
Financial & listing details
- Price per square foot: $215/sqft
- Tax assessed value: $330,200
- Annual tax amount: $3,253
- Date on market: 7/24/2026
Estimated market value
$345,200
$328,000 - $362,000
$2,176/mo
Price history
| Date | Event | Price |
|---|---|---|
| 7/24/2026 | Listed for sale | $357,000-3.5%$215/sqft |
Source:  GSREIN #2568813 Report a problem GSREIN #2568813 Report a problem | ||
| 10/15/2025 | Listing removed | $370,000$223/sqft |
Source: GSREIN #2513175 Report a problem | ||
| 7/28/2025 | Listed for sale | $370,000+3.1%$223/sqft |
Source: GSREIN #2513175 Report a problem | ||
| 11/13/2023 | Sold | -- |
Source: GSREIN #2414868 Report a problem | ||
| 10/16/2023 | Pending sale | $359,000$216/sqft |
Source:  RE/MAX of Louisiana #2414868 Report a problem RE/MAX of Louisiana #2414868 Report a problem | ||
| 10/16/2023 | Contingent | $359,000$216/sqft |
Source: GSREIN #2414868 Report a problem | ||
| 9/21/2023 | Listed for sale | $359,000$216/sqft |
Source: GSREIN #2414868 Report a problem | ||
| 7/8/2016 | Sold | -- |
Source: GSREIN #2057998 Report a problem | ||
| 3/28/2014 | Sold | -- |
Source: Public Record Report a problem | ||
| 1/14/2014 | Sold | -- |
Source: Public Record Report a problem | ||
| 8/1/2013 | Sold | -- |
Source: Public Record Report a problem | ||
| 4/1/2013 | Sold | -- |
Source: Public Record Report a problem | ||
Public tax history
| Year | Property taxes | Tax assessment |
|---|---|---|
| 2025 | $3,253 +5.2% | $33,020 |
| 2024 | $3,093 +45.9% | $33,020 +36.2% |
| 2023 | $2,120 +2.8% | $24,250 |
| 2022 | $2,062 +7.7% | $24,250 |
| 2021 | $1,914 +0.8% | $24,250 |
| 2020 | $1,900 -2.8% | $24,250 |
| 2019 | $1,954 +7.4% | $24,250 |
| 2018 | $1,819 | $24,250 |
| 2017 | $1,819 | $24,250 |
| 2016 | $1,819 +111.5% | $24,250 |
| 2015 | $860 | $24,250 |
| 2014 | $860 | $24,250 +56.5% |
| 2013 | -- | $15,500 +101.3% |
| 2012 | -- | $7,700 |
| 2011 | -- | $7,700 |
| 2010 | -- | $7,700 |
| 2009 | -- | $7,700 |
| 2008 | -- | $7,700 |
| 2007 | -- | $7,700 |
| 2006 | -- | -- |
| 2005 | -- | -- |
| 2004 | -- | -- |
| 2003 | -- | -- |
| 2002 | -- | -- |
| 2001 | -- | -- |
| 2000 | -- | -- |
Find assessor info on the county website
Monthly payment
Est. payment
Payment breakdown
Explore the cost of this home by adjusting the details. Changes won't be saved.Climate risks
Neighborhood: 70123
Similar homes
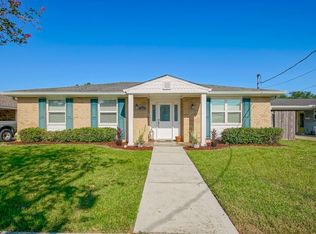
- $390,0003 bd2 ba1.6k sqft9732 Dart St, River Ridge, LA 70123For Sale

 MLS ID #2563546, Josue Soto, KELLER WILLIAMS REALTY 455-0100. GSREIN
 - $360,0003 bd2 ba1.9k sqft10105 Joel Ave, River Ridge, LA 70123For Sale
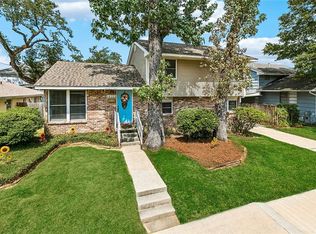 MLS ID #2574016, Joel Barker, Barker & CO Real Estate. GSREIN
 - $290,0004 bd1 ba1.3k sqft10517 Sedalia St, River Ridge, LA 70123For Sale
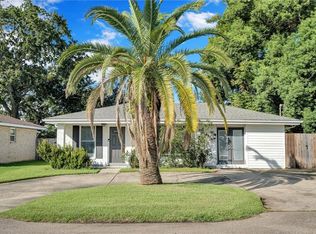 MLS ID #2575032, Lito Dominguez, Compass Westbank. GSREIN
 - $415,0003 bd2 ba2.2k sqft8021 Barocco Dr, Harahan, LA 70123For Sale
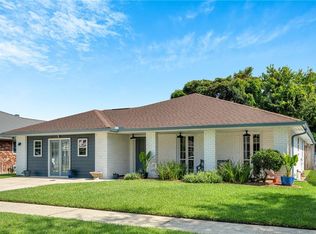 MLS ID #2567009, Marianne DeRouen-Beary, Compass Kenner. GSREIN
 - $339,9003 bd2 ba1.7k sqft6313 Carmen St, Metairie, LA 70003For SaleMLS ID #2573431, Eric Hernandez, NOLA Living Realty. GSREIN
- $298,5003 bd2 ba1.1k sqft6931 Marquette St, Harahan, LA 70123For SaleMLS ID #2574366, Chip Gardner, Compass Mandeville. GSREIN
- $349,0003 bd2 ba1.8k sqft429 32nd St, New Orleans, LA 70124For SaleMLS ID #2579735, Danielle Nice, Mirambell Realty. GSREIN
- $349,9003 bd2 ba1.5k sqft5037 Loveland St, Metairie, LA 70006For SaleMLS ID #2572220, Dana Bennett, Pintat Realty LLC. GSREIN
- $385,0004 bd3 ba2.1k sqft3417 Henican Pl, Metairie, LA 70003For SaleMLS ID #2579880, Melanie Kihnel, The W Group Real Estate LLC. GSREIN
- $335,0003 bd2 ba1.6k sqft5020 Hastings St, Metairie, LA 70006For SaleMLS ID #2575127, Blaine Tatje, Team Tatje Realtors, LLC. GSREIN
- $269,0003 bd1 ba1.1k sqft8457 Jefferson Hwy, Harahan, LA 70123For SaleMLS ID #2577828, Cindy Ng, Appletree Realty, LLC. GSREIN
- $369,0003 bd2 ba2k sqft25 Normandy Dr, Kenner, LA 70065For SaleMLS ID #2576686, Lara Schultz, REVE, REALTORS. GSREIN
- $339,0004 bd2 ba1.6k sqft4112 Green Acres Rd, Metairie, LA 70003For SaleMLS ID #2554113, Clifton Melerine, LPT Realty, LLC.. GSREIN
- $335,0003 bd2 ba1.8k sqft1713 Richland Ave, Metairie, LA 70001For SaleMLS ID #2567685, Lori Scott, Keller Williams Realty New Orleans. GSREIN
- $349,0003 bd3 ba1.9k sqft3800 Simone Garden St, Metairie, LA 70002For SaleMLS ID #2574243, Linda Nguyen, ARMSTRONG REALTY. GSREIN
- $329,0003 bd2 ba1.8k sqft6413 Schouest St, Metairie, LA 70003For SaleMLS ID #2536597, Brittany Picolo, Keller Williams Realty New Orleans. GSREIN
- $350,0005 bd3 ba2.3k sqft6013 Amhurst St, Metairie, LA 70003For SaleMLS ID #2561815, Tegan Petrashek, REVE, REALTORS. GSREIN
- $249,9003 bd2 ba1.5k sqft6208 Cummins St, Metairie, LA 70003For SaleMLS ID #2579793, Eric Hernandez, NOLA Living Realty. GSREIN
- $315,0004 bd2 ba1.3k sqft532 Jefferson St, Jefferson, LA 70121For SaleMLS ID #2574894, John Davis, NOLA Living Realty. GSREIN
- $380,0003 bd2 ba2.4k sqft5016 Wilson Dr, Metairie, LA 70003For SaleMLS ID #2566995, Nicole Schlaudecker, Crescent Sotheby's International Realty. GSREIN
