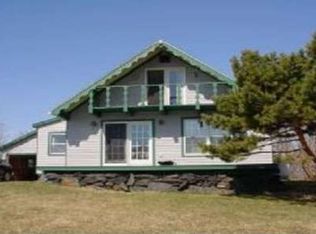
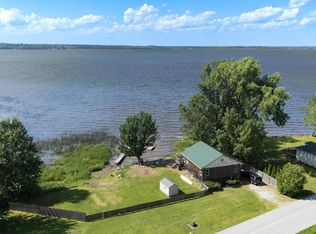
Nestled on a 1.25 acre parcel near the serene shores of Maquam Bay, this 3 bedroom, 1 bath retreat offers the ultimate Vermont lifestyle for nature lovers and outdoor enthusiasts alike. Step outside to enjoy beautiful views from your peaceful porch and private balcony, or stroll down to your very own private beach. With direct access to Lake Champlain and Missisquoi Bay, endless summer days of boating, fishing, and swimming are right at your fingertips. Between central A/C and the Lakewood Campground access pool privileges its easy to stay cool on warm summer days. The adjacent Missisquoi National Wildlife Refuge serves as a stunning sanctuary, providing world class birdwatching, peaceful nature walks, and vibrant wildlife observation. Active days are effortless with direct connections to the Swanton Recreation Path, linking seamlessly to both the Lamoille Valley Rail Trail and Missisquoi Valley Rail Trail for miles of cycling, running, and walking. Golfers will love the quick drive to the 18 hole public course at Champlain Country Club. Back at home, thoughtful conveniences abound, including a spacious attached garage and workshop for effortless vehicle, golf cart and gear storage. Perfectly positioned for regional convenience, you are just minutes from I89 for a smooth commute, with quick access to the Canadian border and Quebec. This inviting property seamlessly balances everyday comfort, community amenities, and natural beauty.
Active
Listed by: KW Vermont • Kate Flanders
$319,000
112 Hog Island Road, Swanton, VT 05488
3beds
1,259sqft
Single Family Residence
Built in 1967
1.25 Acres Lot
$310,200 Zestimate®
$253/sqft
$-- HOA
What's special
Private beachPrivate balconySpacious attached garage
- 5 days
- 683
- 58
Zillow last checked:
Listing updated:
Listed by:
Kate Flanders,
KW Vermont Phone:802-661-8323
Source: PrimeMLS,MLS#: 5113409
Facts & features
Interior
Bedrooms & bathrooms
- Bedrooms: 3
- Bathrooms: 1
- Full bathrooms: 1
Heating
- Propane, Heat Pump, Hot Air, Hot Water
Cooling
- Central Air
Appliances
- Included: Electric Cooktop, Dryer, Freezer, Refrigerator, Washer
Features
- Ceiling Fan(s)
- Flooring: Combination, Hardwood, Other
- Has basement: No
Interior area
- Total structure area: 1,259
- Total interior livable area: 1,259 sqft
- Finished area above ground: 1,259
- Finished area below ground: 0
Property
Parking
- Total spaces: 1
- Parking features: Gravel, Garage, Covered, Attached
- Garage spaces: 1
Features
- Levels: Two
- Stories: 2
- Patio & porch: Porch
- Exterior features: Balcony
- Has view: Yes
- Frontage length: Road frontage: 180
Lot
- Size: 1.25 Acres
- Features: Level, Trail/Near Trail, Views, Walking Trails, Near Country Club, Near Golf Course, Near Paths
Details
- Parcel number: 63920111235
- Zoning description: Residential
- Special conditions: Standard
Construction
Type & style
- Home type: SingleFamily
- Architectural style: Other
- Property subtype: Single Family Residence
Materials
- Wood Frame
- Foundation: Other
- Roof: Asphalt Shingle
Condition
- New construction: No
- Year built: 1967
Utilities & green energy
- Electric: 100 Amp Service, Circuit Breakers
- Sewer: Septic Tank
- Utilities for property: Other
Community & HOA
Location
- Region: Swanton
Financial & listing details
- Price per square foot: $253/sqft
- Tax assessed value: $158,500
- Annual tax amount: $3,236
- Date on market: 10/8/2026
Estimated market value
$310,200
$295,000 - $326,000
$2,330/mo
Price history
| Date | Event | Price |
|---|---|---|
| 10/8/2026 | Listed for sale | $319,000+17.9%$253/sqft |
Source:  PrimeMLS #5113409 Report a problem PrimeMLS #5113409 Report a problem | ||
| 4/28/2025 | Sold | $270,500+3%$215/sqft |
Source: PrimeMLS #5031035 Report a problem | ||
| 3/21/2025 | Contingent | $262,500$208/sqft |
Source: PrimeMLS #5031035 Report a problem | ||
| 3/5/2025 | Listed for sale | $262,500+123.4%$208/sqft |
Source: PrimeMLS #5031035 Report a problem | ||
| 4/19/2021 | Sold | $117,500-15.5%$93/sqft |
Source: PrimeMLS #4767338 Report a problem | ||
| 2/4/2021 | Contingent | $139,000$110/sqft |
Source: PrimeMLS #4767338 Report a problem | ||
| 7/23/2020 | Price change | $139,000-6.7%$110/sqft |
Source: PrimeMLS #4767338 Report a problem | ||
| 7/22/2020 | Listed for sale | $149,000$118/sqft |
Source: Paul Poquette Realty Group, LLC #4767338 Report a problem | ||
| 6/11/2020 | Listing removed | $149,000$118/sqft |
Source: Paul Poquette Realty Group, LLC #4767338 Report a problem | ||
| 10/23/2019 | Price change | $149,000-6.3%$118/sqft |
Source: Paul Poquette Realty Group, LLC #4767338 Report a problem | ||
| 7/26/2019 | Listed for sale | $159,000$126/sqft |
Source: Paul Poquette Realty Group, LLC #4767338 Report a problem | ||
Public tax history
| Year | Property taxes | Tax assessment |
|---|---|---|
| 2024 | -- | $158,500 |
| 2023 | -- | $158,500 |
| 2022 | -- | $158,500 -0.3% |
| 2021 | -- | $159,000 |
| 2020 | -- | $159,000 |
| 2019 | -- | $159,000 |
| 2018 | -- | $159,000 |
| 2017 | $2,908 | $159,000 |
| 2016 | -- | $159,000 +9900% |
| 2015 | -- | $1,590 |
| 2014 | -- | $1,590 |
| 2009 | -- | $1,590 |
| 2008 | -- | $1,590 |
| 2007 | -- | $1,590 +144.2% |
| 2006 | -- | $651 |
| 2003 | -- | $651 |
Find assessor info on the county website
Monthly payment
Est. payment
Payment breakdown
Explore the cost of this home by adjusting the details. Changes won't be saved.Climate risks
Neighborhood: 05488
Nearby schools
Schools provided by the listing agent
- Elementary: Swanton School
- Middle: Missisquoi Valley Union Jshs
- High: Missisquoi Valley UHSD #7
Source: PrimeMLS. This data may not be complete. We recommend contacting the local school district to confirm school assignments for this home.
Similar homes
- $315,0003 bd2 ba1k sqft16 Turkey Terrace, Swanton, VT 05488Active
 MLS ID #5105319, Joe Villemaire. PrimeMLS
 - $315,0002 bd1 ba960 sqft35 Church Road, Swanton, VT 05488Active
 MLS ID #5102326, Conner Hayes. PrimeMLS
 - $319,9004 bd2 ba1.8k sqft49 Canada Street, Swanton, VT 05488Active
 MLS ID #5109093, Mikail Stein. PrimeMLS
 - $350,0004 bd2 ba1.8k sqft23 Spring Street, Swanton, VT 05488Active
 MLS ID #5096985, Shannon Kane. PrimeMLS
