A true classic. This all brick, center hall colonial has had only two owners. A wonderful home retaining the integrity of its era while offering updated features galore. Beginning with the highly desirable, Interlachen Park location, this stately home sits proudly on a beautifully landscaped yard. The home features gleaming hardwood floors, 4 very spacious bedrooms, all on the 2nd floor. The bathrooms are fully and beautifully updated. A sensational kitchen with wonderful updates and excellent light. These elements are all complimented by a desirable floor plan, with a spacious foyer, welcoming formal dining room, classic living room with wood burning fireplace, and an adjacent, spacious, first floor family room. The family room walks out to an ideally situated, 3+ season porch. The expansive backyard deck enjoys a serene setting to the spacious, level rear yard.
The second floor offers 4 very spacious bedrooms, with one bedroom overlooking a deck over the family room, which is structurally designed to support an addition. The second floor also features two beautiful bathrooms, one full with bath and shower and the other 3/4.
The lower level will delight…full size recreation room with gas fireplace. This is a flex room with a murphy bed and creates a lower level that lives like an additional dwelling unit. The lower level features a ¾ updated bathroom and complete kitchenette! It has it all!
The home has a two car garage, convenient shed with a convenient shed. This home is ready for it’s new owner…one of a very short list! A storybook setting with a classic home offering the perfect blend of updates and original character. Come see!!
Closed
$850,000
112 Homedale Rd, Hopkins, MN 55343
4beds
3,417sqft
Single Family
Built in 1942
10,454 Square Feet Lot
$434,000 Zestimate®
$249/sqft
$3,879 Estimated rent
Home value
$434,000
$399,000 - $473,000
$3,879/mo
Zestimate® history
Owner options
List your home for rent
$3,879/mo
Rent Zestimate®
Find your next renter with Zillow Rental Manager. Plus, with online applications, you can quickly screen prospective tenants – for free.
$3,879/mo
Rent Zestimate®
Refinance and save
$5,522/mo
Est. payment
Refinancing to a lower rate could help reduce your monthly payments and save thousands over the life of the loan.
$5,522/mo
Est. payment
Explore your selling options
Work with a Zillow partner agent
Leverage their expertise and Zillow's premium Showcase listings to get your home seen by more buyers.
Get startedList with your own agent
Get your home in front of millions of buyers by listing it on Zillow.
Learn how to do itSell it yourself
Take full control of how buyers see your home on Zillow by listing For Sale by Owner (FSBO).
List your homeWhat's special
Gas fireplaceGleaming hardwood floorsAll brickLevel rear yardWood burning fireplaceMurphy bedTwo car garage
Zillow last checked:
Listing updated:
Listed by:
Matthew S Baker 612-860-4222,
Coldwell Banker Realty - Lakes,
Ellyn J Wolfenson 612-644-3033
Bought with:
Michael A Sward
Edina Realty, Inc.
Source: NorthstarMLS as distributed by MLS GRID,MLS#: 6721119
Facts & features
Interior
Bedrooms & bathrooms
- Bedrooms: 4
- Bathrooms: 4
- Full bathrooms: 1
- 3/4 bathrooms: 2
- 1/2 bathrooms: 1
Bedroom
- Level: Second
- Area: 266 Square Feet
- Dimensions: 19 x 14
Bedroom 2
- Level: Second
- Area: 210 Square Feet
- Dimensions: 15 x 14
Bedroom 3
- Level: Second
- Area: 182 Square Feet
- Dimensions: 14 x 13
Bedroom 4
- Level: Second
- Area: 140 Square Feet
- Dimensions: 14 x 10
Dining room
- Level: Main
- Area: 182 Square Feet
- Dimensions: 14 x 13
Family room
- Level: Main
- Area: 322 Square Feet
- Dimensions: 23 x 14
Informal dining room
- Level: Main
- Area: 77 Square Feet
- Dimensions: 11 x 7
Kitchen
- Level: Main
- Area: 154 Square Feet
- Dimensions: 14 x 11
Kitchen
- Level: Basement
- Area: 32 Square Feet
- Dimensions: 8 x 4
Laundry
- Level: Basement
- Area: 420 Square Feet
- Dimensions: 30 x 14
Living room
- Level: Main
- Area: 308 Square Feet
- Dimensions: 22 x 14
Recreation room
- Level: Lower
- Area: 448 Square Feet
- Dimensions: 32 x 14
Sun room
- Level: Main
- Area: 110 Square Feet
- Dimensions: 11 x 10
Heating
- Forced Air
Cooling
- Central Air
Appliances
- Included: Chandelier, Cooktop, Dishwasher, Disposal, Double Oven, Dryer, Exhaust Fan, Freezer, Gas Water Heater, Indoor Grill, Microwave, Range, Refrigerator, Stainless Steel Appliance(s), Wall Oven, Washer, Water Softener Owned
- Laundry: In Basement
Features
- Basement: Full
- Number of fireplaces: 2
- Fireplace features: Gas, Living Room, Wood Burning
Interior area
- Total structure area: 3,907
- Total interior livable area: 3,417 sqft
- Finished area above ground: 2,682
- Finished area below ground: 735
Property
Parking
- Total spaces: 2
- Parking features: Detached Garage, Garage
- Garage spaces: 2
- Details: Garage Dimensions (20 x 20)
Accessibility
- Accessibility features: None
Features
- Levels: Two
- Stories: 2
- Patio & porch: Deck, Glass Enclosed
- Fencing: Full
Lot
- Size: 10,454 Square Feet
- Dimensions: 132 x 80
- Features: Tree Coverage - Light
Details
- Foundation area: 1448
- Parcel number: 2011721330024
- Zoning description: Residential-Single Family
Construction
Type & style
- Home type: SingleFamily
- Property subtype: Single Family
Materials
- Block, Brick, Concrete, Frame
- Roof: Age 8 Years or Less,Asphalt
Condition
- New construction: No
- Year built: 1942
Utilities & green energy
- Electric: 200+ Amp Service, Power Company: Xcel Energy
- Gas: Natural Gas
- Sewer: City Sewer/Connected
- Water: City Water/Connected
Community & HOA
Community
- Subdivision: F A Savages Interlachen Park
HOA
- Has HOA: No
Location
- Region: Hopkins
Financial & listing details
- Price per square foot: $249/sqft
- Tax assessed value: $782,500
- Annual tax amount: $12,610
- Date on market: 5/29/2025
- Cumulative days on market: 12 days
Price history
| Date | Event | Price |
|---|---|---|
| 7/3/2025 | Sold | $850,000+1.8%$249/sqft |
Source:  NorthstarMLS as distributed by MLS GRID #6721119 Report a problem NorthstarMLS as distributed by MLS GRID #6721119 Report a problem | ||
| 6/10/2025 | Pending sale | $835,000$244/sqft |
Source: NorthstarMLS as distributed by MLS GRID #6721119 Report a problem | ||
| 5/29/2025 | Listed for sale | $835,000$244/sqft |
Source: NorthstarMLS as distributed by MLS GRID #6721119 Report a problem | ||
Public tax history
| Year | Property taxes | Tax assessment |
|---|---|---|
| 2025 | $12,610 +7.2% | $782,500 -0.4% |
| 2024 | $11,763 +5.5% | $786,000 +4.1% |
| 2023 | $11,149 +17.7% | $755,000 +5.3% |
| 2022 | $9,469 -1.1% | $717,000 +21.7% |
| 2021 | $9,577 -1.5% | $589,000 -0.7% |
| 2020 | $9,722 +1.5% | $593,000 +3.5% |
| 2019 | $9,577 -1.5% | $573,000 +6.5% |
| 2018 | $9,722 +19.2% | $538,000 +6.1% |
| 2017 | $8,154 -1.8% | $507,000 +0.6% |
| 2016 | $8,304 -2.9% | $504,000 -5.6% |
| 2015 | $8,554 -6.4% | $534,000 +15.3% |
| 2014 | $9,137 +12.2% | $463,000 -2.7% |
| 2013 | $8,144 -5.1% | $476,000 -8.1% |
| 2012 | $8,585 +5.3% | $518,000 -1% |
| 2011 | $8,152 +5.9% | $523,000 -4% |
| 2010 | $7,698 +6% | $545,000 |
| 2009 | $7,259 -1.6% | $545,000 +1.7% |
| 2006 | $7,375 +14.6% | $536,000 +14% |
| 2005 | $6,438 +3.6% | $470,300 +15% |
| 2004 | $6,212 +9.4% | $409,000 +12% |
| 2002 | $5,678 -28% | $365,200 |
| 2001 | $7,890 | -- |
Find assessor info on the county website
Neighborhood: Interlachen
Nearby homes
- $834,4004 bd2 ba2.7k sqft118 Homedale Rd, Hopkins, MN 55343Off Market
- $1,041,8005 bd2 ba5.7k sqft100 Homedale Rd, Hopkins, MN 55343Off Market
- $1,023,1004 bd2 ba2.7k sqft109 Maple Hill Rd, Hopkins, MN 55343Off Market
- $1,142,1004 bd4 ba3.8k sqft101 Maple Hill Rd, Hopkins, MN 55343Off Market
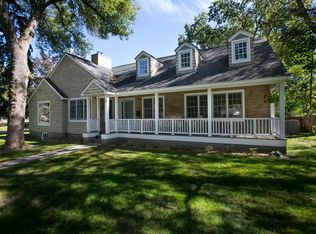
- $1,072,4004 bd4 ba4.9k sqft132 Homedale Rd, Hopkins, MN 55343Off Market
- $835,9003 bd4 ba2.5k sqft117 Maple Hill Rd, Hopkins, MN 55343Off Market
- $658,3003 bd2 ba2.5k sqft109 Homedale Rd, Hopkins, MN 55343Off Market
- $942,8004 bd4 ba3.6k sqft101 Homedale Rd, Hopkins, MN 55343Off Market
Nearby schools
GreatSchools rating
- 3/10Alice Smith Elementary SchoolGrades: PK-5Distance: 1.6 mi
- 5/10Hopkins North Junior High SchoolGrades: 6-8Distance: 2.7 mi
- 8/10Hopkins Senior High SchoolGrades: 9-12Distance: 2.9 mi
Get a cash offer in 3 minutes
Find out how much your home could sell for in as little as 3 minutes with a no-obligation cash offer.
Estimated market value
$434,000
Get a cash offer in 3 minutes
Find out how much your home could sell for in as little as 3 minutes with a no-obligation cash offer.
Estimated market value
$434,000
- Minnesota
- Hennepin County
- Hopkins
- 55343
- Interlachen
- 112 Homedale Rd
