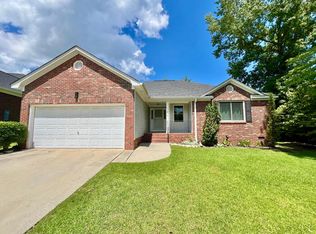
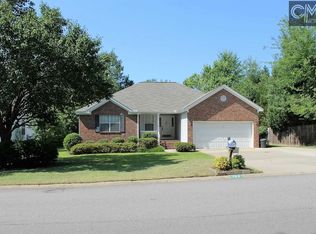
Lovely home in quiet neighborhood with excellent schools. This home has hardwoods, granite counter tops, wood burning fireplace, front porch with room for rocking chairs and large patio for entertaining. The appliances are updated and new carpet has been installed. The home is also protected with a Home Pest termite bond and a 2-10 Home Warranty.
Sold for $316,000
Price history
| Date | Event | Price |
|---|---|---|
| 7/20/2026 | Sold | $316,000-0.9%$176/sqft |
Source: Public Record Report a problem | ||
| 6/20/2026 | Pending sale | $319,000$177/sqft |
Source:  Consolidated MLS #629687 Report a problem Consolidated MLS #629687 Report a problem | ||
| 5/18/2026 | Price change | $319,000-3%$177/sqft |
Source: Consolidated MLS #629687 Report a problem | ||
| 4/29/2026 | Price change | $329,000-1.8%$183/sqft |
Source: Consolidated MLS #629687 Report a problem | ||
| 3/23/2026 | Listed for sale | $335,000+22.1%$186/sqft |
Source: Consolidated MLS #629687 Report a problem | ||
| 10/28/2022 | Sold | $274,400+0.9%$152/sqft |
Source: Public Record Report a problem | ||
| 9/23/2022 | Listed for sale | $272,000+67.9%$151/sqft |
Source: Consolidated MLS #550040 Report a problem | ||
| 10/4/2017 | Sold | $162,000-1.8%$90/sqft |
Source: Public Record Report a problem | ||
| 7/20/2017 | Price change | $165,000-2.9%$92/sqft |
Source: Columbia SC #424300 Report a problem | ||
| 6/16/2017 | Price change | $170,000-2.9%$94/sqft |
Source: Columbia SC #424300 Report a problem | ||
| 5/14/2017 | Listed for sale | $175,000+3.6%$97/sqft |
Source: Keller Williams Columbia #424300 Report a problem | ||
| 10/17/2015 | Listing removed | $169,000$94/sqft |
Source: Keller Williams - Columbia, SC #387690 Report a problem | ||
| 10/14/2015 | Listed for sale | $169,000+36.3%$94/sqft |
Source: Keller Williams Columbia #387690 Report a problem | ||
| 5/13/2010 | Sold | $124,000-8.1%$69/sqft |
Source: Public Record Report a problem | ||
| 2/12/2010 | Price change | $134,900-8.2%$75/sqft |
Source: ERA Wilder Realty #259201 Report a problem | ||
| 1/17/2010 | Listed for sale | $146,900+5776%$82/sqft |
Source: ERA Wilder Realty 02 #259201 Report a problem | ||
| 1/15/2010 | Sold | $2,500$1/sqft |
Source: Public Record Report a problem | ||
Nearby homes
Get a cash offer in 3 minutes
Find out how much your home could sell for in as little as 3 minutes with a no-obligation cash offer.
Estimated market value
$309,100
