Under Construction-NEW Mark Harris Homes Community Jordan Crossing! -112 Jordan Bend Rd-Under Construction! The Samuel plan-Single-level 4 bedroom, 4 bath situated on .44 Acre. Hardwoods & Crown molding throughout. Family has vented gas fireplace w/builtins. Kitchen features 75” Frigidaire refrigerator/freezer set, oversized island & walk-in pantry w/wood shelving. Isolated Owner’s Suite features: hardwoods, tile shower, free-standing tub, expansive walk-in closet w/wood shelving. 4th bedroom en-suite. Laundry has utility sink vanity with cabinet, 3Car garage! Huber Zip Board, Tankless water heater. Sprinkler system. *$10K Builder Incentive w/Preferred Lender. Still time to select colors! MA
New construction
$566,650
112 Jordan Bend Rd, Huntsville, AL 35811
4beds
2,796sqft
Single Family Residence
Built in ----
0.44 Acres Lot
$559,500 Zestimate®
$203/sqft
$13/mo HOA
What's special
Free-standing tubOversized islandSprinkler systemTile shower
- 45 days
- 349
- 13
Zillow last checked:
Listing updated:
Listed by:
Rebecca Lowrey 256-937-7529,
Re/Max Distinctive
Source: ValleyMLS,MLS#: 21928824
Facts & features
Interior
Bedrooms & bathrooms
- Bedrooms: 4
- Bathrooms: 3
- Full bathrooms: 2
- 1/2 bathrooms: 1
Rooms
- Room types: Foyer, Master Bedroom, Bedroom 2, Dining Room, Bedroom 3, Kitchen, Bedroom 4, Family Room, Breakfast, Glabath, Laundry
Primary bedroom
- Features: 9’ Ceiling, Ceiling Fan(s), Crown Molding, Carpet, Isolate, Smooth Ceiling
- Level: First
- Area: 285
- Dimensions: 15 x 19
Bedroom 2
- Features: 9’ Ceiling, Smooth Ceiling, Walk-In Closet(s), LVP
- Level: First
- Area: 168
- Dimensions: 12 x 14
Bedroom 3
- Features: 9’ Ceiling, Smooth Ceiling, Walk-In Closet(s), LVP
- Level: First
- Area: 168
- Dimensions: 12 x 14
Bedroom 4
- Features: 9’ Ceiling, Smooth Ceiling, Walk-In Closet(s), LVP
- Level: First
- Area: 156
- Dimensions: 12 x 13
Bathroom 1
- Features: Double Vanity, Isolate, Smooth Ceiling, Tile, Walk-In Closet(s), Built-in Features, Quartz
- Level: First
- Area: 170
- Dimensions: 10 x 17
Dining room
- Features: 9’ Ceiling, Crown Molding, Smooth Ceiling, LVP Flooring, Wainscoting
- Level: First
- Area: 180
- Dimensions: 12 x 15
Family room
- Features: 9’ Ceiling, Ceiling Fan(s), Crown Molding, Recessed Lighting, Smooth Ceiling, Built-in Features, LVP
- Level: First
- Area: 378
- Dimensions: 18 x 21
Kitchen
- Features: 9’ Ceiling, Crown Molding, Granite Counters, Kitchen Island, Pantry, Smooth Ceiling
- Level: First
- Area: 110
- Dimensions: 10 x 11
Heating
- Central 1, Natural Gas
Cooling
- Central 1
Appliances
- Included: Dishwasher, Microwave, Refrigerator, Disposal, Tankless Water Heater, Gas Cooktop
Features
- Has basement: No
- Number of fireplaces: 1
- Fireplace features: Gas Log, One
Interior area
- Total interior livable area: 2,796 sqft
Property
Parking
- Parking features: Garage-Three Car, Garage-Attached, Garage Door Opener, Garage Faces Front
Features
- Levels: One
- Stories: 1
- Patio & porch: Covered Patio
- Exterior features: Curb/Gutters, Sidewalk, Sprinkler Sys
Lot
- Size: 0.44 Acres
Construction
Type & style
- Home type: SingleFamily
- Architectural style: Ranch
- Property subtype: Single Family Residence
Materials
- Foundation: Slab
Condition
- Under Construction
- New construction: Yes
Details
- Builder name: MARK HARRIS HOMES
Utilities & green energy
- Sewer: Septic Tank
- Water: Public
Green energy
- Green verification: ENERGY STAR Certified Homes, HERS Index Score
- Energy efficient items: Thermostat, Tank-less Water Heater, See Remarks
Community & HOA
Community
- Features: Curbs
- Subdivision: Jordan Crossing
HOA
- Has HOA: Yes
- Amenities included: Common Grounds
- Services included: Common Grounds
- HOA fee: $150 annually
- HOA name: Jordan Crossing
Location
- Region: Huntsville
Financial & listing details
- Price per square foot: $203/sqft
- Date on market: 9/10/2026
Estimated market value
$559,500
$532,000 - $587,000
$2,374/mo
Price history
| Date | Event | Price |
|---|---|---|
| 9/11/2026 | Listed for sale | $566,650$203/sqft |
Source:  ValleyMLS #21928824 Report a problem ValleyMLS #21928824 Report a problem | ||
Public tax history
Tax history is unavailable.
Monthly payment
Est. payment
Payment breakdown
Explore the cost of this home by adjusting the details. Changes won't be saved.Climate risks
Neighborhood: 35811
Nearby schools
Schools provided by the listing agent
- Elementary: Central Elementary School
- Middle: Central
- High: Madison County
Source: ValleyMLS. This data may not be complete. We recommend contacting the local school district to confirm school assignments for this home.

Similar homes
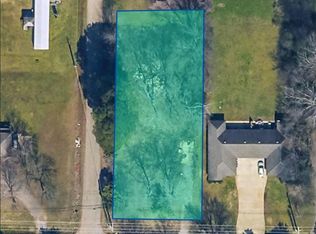
- $479,4653 bd2 ba2.2k sqft114 Jordan Bend Rd, Huntsville, AL 35811New Construction
 MLS ID #21928823, Rebecca Lowrey. ValleyMLS
 - $539,9004 bd3 ba2.8k sqft106 Green Lite Way, Huntsville, AL 35811New Construction
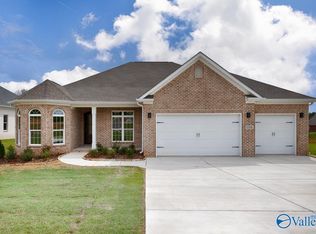 ValleyMLS
 - $638,9004 bd4 ba3.3k sqftKelly Plan Indigo Dr, Huntsville, AL 35811For Sale
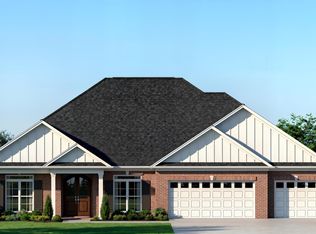 MLS ID #21885379, Grace Dufrene. ValleyMLS
 - $649,0004 bd4 ba3.5k sqft100 Green Lite Way, Huntsville, AL 35811New Construction
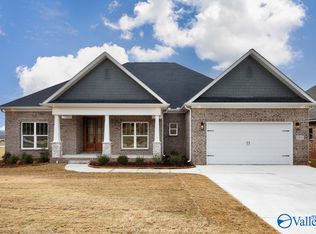 ValleyMLS
