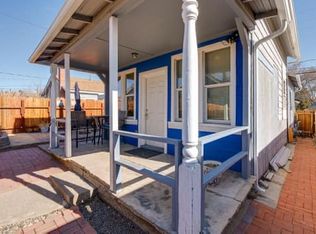
Step into this detached, charming, fully remodeled 1-bedroom, 1-bath retreat nestled in Reno's desirable downtown neighborhood! Close to Truckee River, Idlewild park and quick freeway access to I 80 this property is CENTRAL! Featuring an alley access and a welcoming covered porch at approximately 608 square feet plus an additional upstairs loft (Approx 200 sq ft) this cozy gem features brand-new carpet, fresh paint, sleek counters, updated cabinets, and all-new appliances. Enjoy the ease of in-unit laundry and the luxury of a detached 2-car garage. The property is conveniently located with nearby schools including Hunter Lake Elementary, Darrell C. Swope Middle, and Reno High School Nearby businesses and amenities in the area include local shops and eateries and grocery stores. *Please park in the alleyway in front of the house & garage. Motivated seller! Make an offer and see.
Closed
Zillow last checked:
Listing updated:
Bought with:
Non MLS Agent
Non MLS Office
Source: NNRMLS,MLS#: 260001374
Price history
| Date | Event | Price |
|---|---|---|
| 5/20/2026 | Sold | $320,000-4.4%$396/sqft |
Source:  NNRMLS #260001374 Report a problem NNRMLS #260001374 Report a problem | ||
| 4/21/2026 | Contingent | $334,900$414/sqft |
Source: NNRMLS #260001374 Report a problem | ||
| 3/24/2026 | Price change | $334,900-2.1%$414/sqft |
Source: NNRMLS #260001374 Report a problem | ||
| 2/23/2026 | Price change | $342,000-5%$423/sqft |
Source: NNRMLS #260001374 Report a problem | ||
| 2/6/2026 | Listed for sale | $359,950$445/sqft |
Source: NNRMLS #260001374 Report a problem | ||
| 1/23/2025 | Listing removed | $2,250$3/sqft |
Source: Zillow Rentals Report a problem | ||
| 11/27/2024 | Listed for rent | $2,250+25%$3/sqft |
Source: Zillow Rentals Report a problem | ||
| 4/8/2022 | Listing removed | -- |
Source: Zillow Rental Network_1 Report a problem | ||
| 2/17/2022 | Listed for rent | $1,800$2/sqft |
Source: Zillow Rental Network_1 Report a problem | ||
Get a cash offer in 3 minutes
Find out how much your home could sell for in as little as 3 minutes with a no-obligation cash offer.
Estimated market value
$322,800
